7601 Woodstream Drive, Charlotte, NC 28210
- 4 beds |
- 3 baths |
- 2,485 sqft
 Single-Family Home
  Built in 1963
  0.45acre lot
 —— car garage
  $211/sqft
  Listed 5 days ago
Property Description
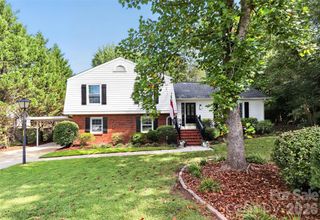
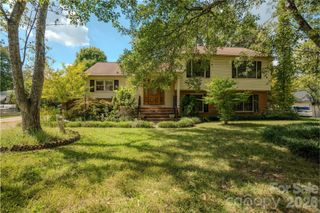
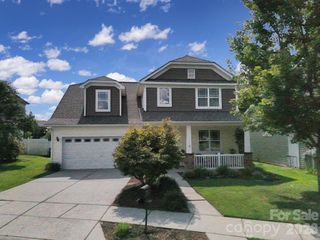
Welcome to this inviting ranch-style home in the desirable Starmount neighborhood, ideally situated on a quiet street with a large yard and mature landscaping. Offering a wonderful combination of comfortable living spaces, flexible rooms, and an amazing location, this home is ready to welcome its next owner. The main level features three bedrooms, including a primary suite with its own dedicated half bath, plus a full hall bathroom. The kitchen opens directly to a bright, heated and cooled sunporch with large windows that fill the space with natural light—an ideal spot for morning coffee, relaxing, or enjoying views of the beautifully landscaped yard. The daylight basement provides an abundance of additional living and storage space. A comfortable family living area is complemented by flexible space that can adapt to your needs, whether used as a home office, hobby area, workout space, or guest area. The basement also includes a full bathroom and a bedroom/extra flex space, offering excellent versatility. Two large storage closets provide plenty of room for organization and everyday storage. Outside, the spacious yard and mature landscaping create a peaceful setting, while the quiet Starmount location puts you close to shopping, dining, parks, and other conveniences. A wonderful opportunity to enjoy the comfort and flexibility of a ranch home in one of the area's desirable neighborhoods. *HOUSE qualifies for a Truist Grant combined with CHIP. This listing is eligible for a $10,000 grant with no PMI and no income limits. Please see flyer inside the home for more information.
- Listing Status:
- Active
- Data Last Updated:
- September 22, 2026 at 7:16PM
- Listing Office:
- Dickens Mitchener & Associates Inc : 704-342-1000
- MLS ID:
- 4424683

- General: Shed(s)
- Style: Transitional
- Parking: Attached CarportDriveway
- Roofing: Architectural Shingle
- General: Site BuiltBasement
- Road/Access: ConcretePaved
- Originating MLS: carolina
- County: Mecklenburg
- Zoning: N1-B173-177-25
- Utilities: Electricity ConnectedNatural Gas
- Water: City
- Sewer: Public Sewer
- Source: carolina
This listing courtesy of Dickens Mitchener & Associates Inc
Monthly Payment
- Principal & Interest $
- Property Taxes $
- Home Insurance $
- VA Funding Fee $