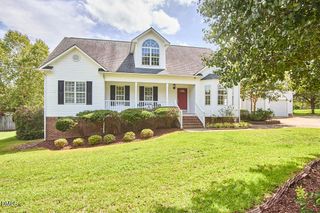
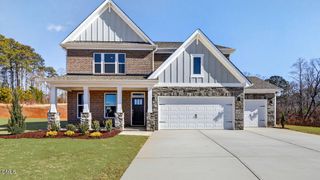
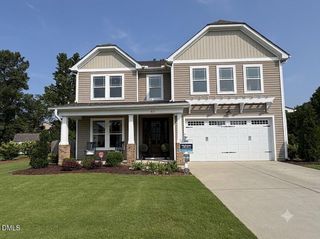
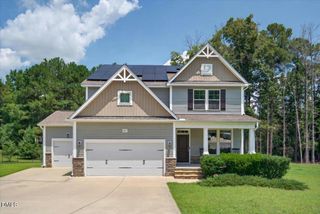
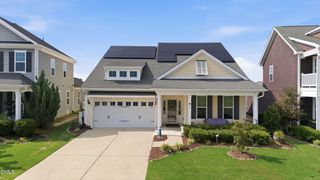
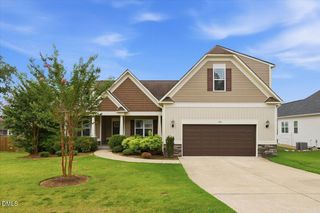
131 Canady Landing Way, Clayton, NC 27520
- 4 beds |
- 4 baths |
- 3,292 sqft
 Single-Family Home
  Built in 2020
  0.65acre lot
 2 car garage
  $182/sqft
  Listed 25 days ago
Property Description
Your own private resort in Clayton! This beautifully maintained 4-bedroom, 3.5-bath home with 3,236 sq. ft. offers a rare blend of space, comfort, and resort-style outdoor living, starting with a spacious main-level primary suite and continuing outside to a private backyard oasis with a sparkling in-ground fiberglass pool. Inside, the open-concept kitchen features granite countertops, an oversized island, stainless steel appliances, gas cooktop, built-in wall oven, subway tile backsplash, and seamless flow into the living area with fireplace. The main-level primary suite offers a spa-style bath with tiled shower, soaking tub, dual vanities, and walk-in closet. Upstairs, you'll find three generous bedrooms, multiple walk-in closets, a dedicated office/flex space, and a large bonus room ideal for movie nights, playroom, gym, or media space. Outside, enjoy a screened porch, grilling deck, fenced backyard, mature trees, and the kind of private outdoor setting that makes everyday living feel like a getaway. Minutes to Downtown Clayton shops, restaurants, breweries, parks, and community events, with easy access to Hwy 42, Hwy 70, I-40, I-540, I-440, and approximately 20 minutes to Downtown Raleigh.
- Listing Status:
- Active
- Date Added:
- July 8, 2026
- Data Last Updated:
- July 28, 2026 at 7:41AM
- Listing Office:
- EXP Realty LLC : 888-584-9431
- Listing Agent:
- Brandy Yvette Nemergut : 919-495-5278
- MLS ID:
- 10178089

- General: Private YardRain Gutters
- Style: CraftsmanTraditional
- Other Structures: EnclosedPorchFront PorchDeckScreenedPatioCovered
- Parking: AttachedConcreteDrivewayGarage Faces FrontGarageGarage Door OpenerParking Pad
- Roofing: Shingle
- General: Board & Batten SidingShake SidingVinyl Siding2Crawlspace
- HOA Amenities: 400.0Annually
- Originating MLS: Doorify MLS
- County: Johnston
- Zoning: RESLot 7 Canady Landing 89/390-39105G04052R
- View: Trees/Woods
- Fencing: Back YardFenced
- Water: Public
- Sewer: Septic Tank
- Source: Doorify MLS
This listing courtesy of Brandy Yvette Nemergut , EXP Realty LLC
Monthly Payment
- Principal & Interest $
- Property Taxes $
- Home Insurance $
- VA Funding Fee $

Location
Similar Listings Nearby