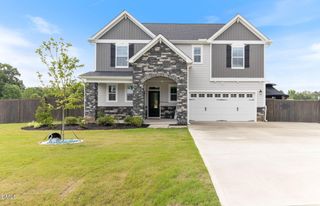
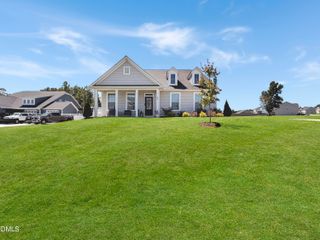
135 Big Pine Road, Clayton, NC 27520
- 4 beds |
- 4 baths |
- 2,677 sqft
 Single-Family Home
  Built in 2026
  1.08acre lot
 2 car garage
  $201/sqft
  Listed 18 days ago
Property Description
The new Harmony plan awaits you. The only one like it, this is a truly exceptional new construction home where thoughtful design, luxurious finishes, and effortless living come together beautifully. From the moment you step inside, you'll be captivated by the light-filled layout and stunning see-through fireplace, creating a striking focal point while connecting the living and dining spaces. The main level offers the ultimate in convenience with a private Primary Suite, dedicated laundry room, and oversized walk-in pantry. Upstairs, discover a second Primary Suite, two additional spacious bedrooms with Jack-and-Jill baths, a versatile loft, and a generous Rec Room—perfect for movie nights, game days, a dedicated home office, or whatever your lifestyle demands. Designed with both comfort and style in mind, this home offers room to gather, retreat, and grow. More than a home, it's a beautiful backdrop for the life you've been dreaming about. Come see it in person and experience just how special it feels to be here.
- Listing Status:
- Active
- Date Added:
- September 4, 2026
- Data Last Updated:
- September 22, 2026 at 5:41AM
- Listing Office:
- RE/MAX SOUTHLAND REALTY II : 919-773-0991
- Listing Agent:
- Robyn Williams : 919-631-6348
- MLS ID:
- 10190950

- Style: CraftsmanTraditional
- Other Structures: PorchFront PorchRear PorchScreenedPatio
- Parking: AttachedConcreteDrivewayGarage Faces FrontGarageGarage Door Opener
- Roofing: Architectural Shingle
- Windows: Low-Emissivity WindowsScreens
- General: BrickVinyl Siding2SlabStem Walls
- HOA Amenities: Road Maintenance360.0Annually
- Originating MLS: Doorify MLS
- County: Johnston
- Zoning: RAGLot 7 Big Pine 2 103/18905G04050J
- View: NeighborhoodRuralTrees/Woods
- Fencing: None
- Water: Public
- Sewer: Septic Tank
- Source: Doorify MLS
This listing courtesy of Robyn Williams , RE/MAX SOUTHLAND REALTY II
Monthly Payment
- Principal & Interest $
- Property Taxes $
- Home Insurance $
- VA Funding Fee $

Location
Similar Listings Nearby