176 Red Jasper Way, Clayton, NC 27520
- 4 beds |
- 3 baths |
- 3,133 sqft
 Single-Family Home
  Built in 2026
  8,276sqft lot
 2 car garage
  $170/sqft
  Listed 20 days ago
Property Description
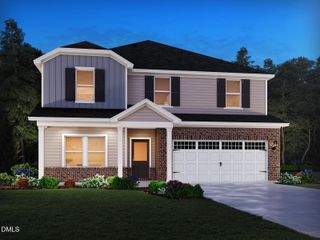
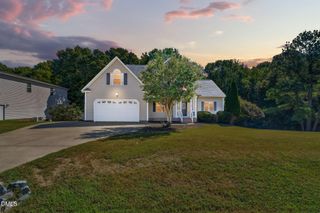
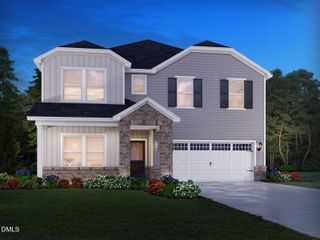
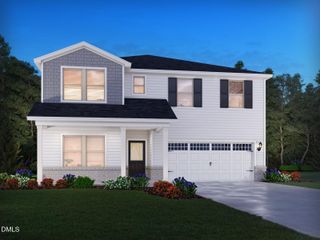
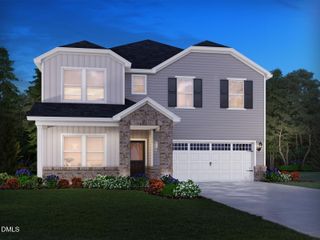
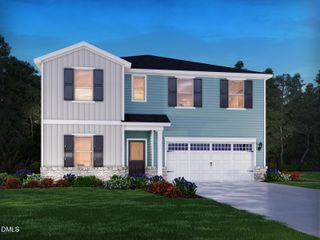
176 Red Jasper Way is a two-story single-family home featured at The Grove at Winston Pointe in Clayton, NC. Offering approximately 3,133 square feet, this spacious floor plan features 4 bedrooms, 3 bathrooms, a covered front porch, and a 2-car garage. The first floor is designed to bring together open gathering spaces and flexible living areas. The gourmet kitchen overlooks the breakfast area and family room, creating a comfortable setting for both everyday living and entertaining. The kitchen features quartz countertops, shaker-style cabinetry with crown molding, stainless steel appliances with a gas range, a butler's pantry, a walk-in pantry, and a large island that provides additional seating and workspace. A gas fireplace in the family room adds warmth and charm to this open space, making it even more welcoming. A flex room near the front of the home offers a versatile space for a home office, study, or additional living area. A first-floor bedroom and full bathroom provide added flexibility for guests or multi-generational living. A screened rear patio extends the living space outdoors. Upstairs, the primary suite offers a spacious retreat with dual walk-in closets, dual vanities, and a walk-in shower. Two additional bedrooms and another full bathroom provide comfortable accommodations, while a centrally located laundry room adds everyday convenience. A spacious loft adds versatility to the second floor and can be used however you choose--use it as an office, play area, or just additional living space. Residents at The Grove at Winston Pointe will enjoy planned community amenities including a pool, bathhouse, playground, dog park, and open green spaces. With its spacious layout, thoughtfully designed living areas, and flexibility, 176 Red Jasper Way offers a home that adapts to a variety of lifestyles at The Grove at Winston Pointe. *Photos are not of the actual home or interior features and are representative of floor plan only.
- Listing Status:
- Active
- Data Last Updated:
- September 22, 2026 at 7:19AM
- Listing Office:
- D.R. Horton, Inc. : 919-815-2079
- Listing Agent:
- Kenneth Ward : 919-713-8414
- MLS ID:
- 10190111
- Style: Traditional
- Other Structures: Front PorchRear PorchScreenedCovered
- Pool: Association
- Parking: AttachedConcreteDrivewayGarage Faces FrontGarageGarage Door OpenerParking spaces: 4
- Roofing: AsphaltFiberglassShingle
- General: Fiber CementStone Veneer2Crawlspace
- HOA Amenities: Dog ParkOtherPlaygroundPoolMonthly
- Originating MLS: AMLSNC_TRIANGLE
- County: Johnston
- Zoning: LOT 134 WINSTON POINTE PH 3D 103/363164800-68-6763
- Utilities: Electricity ConnectedNatural Gas ConnectedSewer ConnectedWater Connected
- Water: Public
- Sewer: Public Sewer
- Source: AMLSNC_TRIANGLE
This listing courtesy of Kenneth Ward , D.R. Horton, Inc.
Monthly Payment
- Principal & Interest $
- Property Taxes $
- Home Insurance $
- VA Funding Fee $