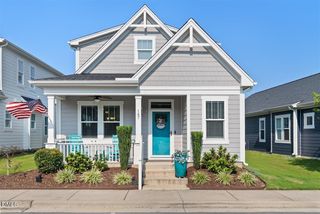
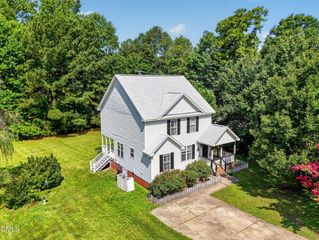
204 Springwood Place, Clayton, NC 27520
- 3 beds |
- 2 baths |
- 1,609 sqft
 Single-Family Home
  Built in 1994
  0.94acre lot
 2 car garage
  $233/sqft
  Listed 13 hours ago
Property Description
Welcome home to this beautiful home ranch situated on a level 0.94-acre lot with plenty of room to enjoy outdoor living! Step inside to a welcoming foyer with hardwood floors that lead to a formal dining room featuring hardwood flooring, crown molding, and a charming bay window. Need a home office instead? This flexible space is ready to fit your lifestyle. The spacious great room boasts vaulted ceilings, a ceiling fan, and a cozy gas fireplace, with easy access to the expansive deck overlooking the private backyard—perfect for entertaining or even adding your dream pool. The kitchen offers abundant cabinetry, ceramic tile flooring, and a ceramic tile backsplash behind the sink. The desirable split-bedroom floor plan provides added privacy. The primary suite features direct access to the oversized deck, a large walk-in closet, and an ensuite bath with dual vanities, a garden tub, skylight, and linen closet. Additional highlights include a dedicated laundry room, a side-entry two-car garage with pull-down attic storage, and ample driveway parking. Garden enthusiasts will love the established side-yard garden filled with vegetables and blueberry bushes. Major updates provide peace of mind, including Thompson Creek windows (2024), exterior paint (2025), roof (2020), and water heater (2021). This home combines comfort, functionality, and plenty of outdoor space—don't miss your opportunity to make it yours!
- Listing Status:
- Active
- Date Added:
- August 6, 2026
- Data Last Updated:
- August 6, 2026 at 6:40PM
- Listing Office:
- Mark Spain Real Estate : 770-886-9000
- Listing Agent:
- Tara Hargrove : 919-623-4725
- MLS ID:
- 10184582

- Style: Ranch
- Other Structures: Front PorchDeck
- Parking: AttachedDrivewayGarage Faces SideGarageParking spaces: 4
- Roofing: Shingle
- General: Masonite1Crawlspace
- Originating MLS: Doorify MLS
- County: Johnston
- Zoning: L150 Landmark Se5 38/7 165903-05G02190J
- Water: Well
- Sewer: Septic Tank
- Source: Doorify MLS
This listing courtesy of Tara Hargrove , Mark Spain Real Estate
Monthly Payment
- Principal & Interest $
- Property Taxes $
- Home Insurance $
- VA Funding Fee $

Location
Similar Listings Nearby
 New - 1 day ago