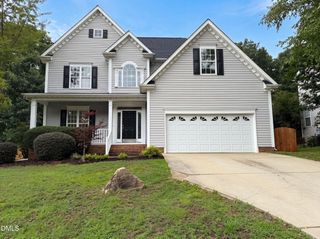
222 Cloverleaf Court, Clayton, NC 27527
- 4 beds |
- 3 baths |
- 2,300 sqft
 Single-Family Home
  Built in 2026
  7,841sqft lot
 2 car garage
  $183/sqft
  Listed 23 days ago
Property Description
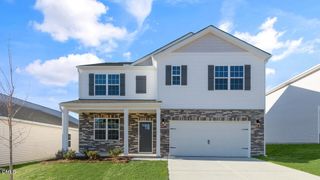
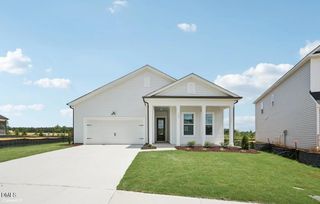
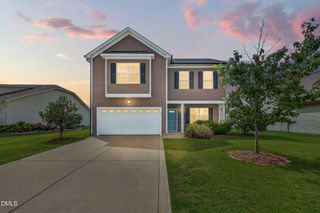
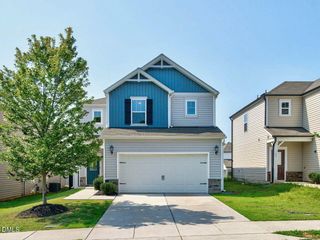
Fall in love with the Mitchell floor plan in the desirable Riverwood Ranch community! The stunning kitchen boasts beautiful cabinetry, granite countertops, stainless steel appliances, a stylish tile backsplash, walk-in pantry, and a large island with seating--perfect for everyday meals or entertaining guests. The inviting living room features a cozy fireplace, creating the ideal space to relax and unwind. Retreat to the spacious first floor main suite complete with an expansive walk-in closet, double sink vanity, and a luxurious 5-ft tile shower. A secondary bedroom with its own walk-in closet and full bathroom is conveniently located on the first floor. Upstairs, you'll find 2 additional bedrooms and a full bathroom, offering endless possibilities. Relax on the patio/deck overlooking the spacious backyard! Act fast! Photos of similar homes and cut sheets are for representation only and may include options, upgrades or elevations not included in this home.
- Listing Status:
- Pending
- Data Last Updated:
- July 27, 2026 at 2:19AM
- Listing Office:
- HomeTowne Realty : 919-550-7355
- Listing Agent:
- Jaclyn Smith : 919-813-0123
- MLS ID:
- 10178114
- General: AtticBedroom on Main LevelCeiling Fan(s)Entrance FoyerEat-in KitchenGranite CountersHigh CeilingsKitchen IslandKitchen/Dining ComboPrimary DownstairsPantrySmooth CeilingsShower OnlySeparate ShowerTub ShowerWalk-In Closet(s)
- Appliances: DishwasherElectric RangeMicrowavePlumbed For Ice MakerSelf Cleaning Oven
- Laundry: Electric Dryer HookupMain LevelLaundry Room
- Flooring: CarpetLaminate
- A/C: Central AirZoned
- Heating: ElectricHeat PumpZoned
- Fireplace: ElectricLiving RoomFireplaceFireplaces: 1
- Disability Feature: Accessible Washer/Dryer
- General: Rain Gutters
- Style: CraftsmanTraditional
- Other Structures: PorchCovered
- Pool: Association
- Parking: AttachedConcreteDrivewayGarage Faces FrontGarageGarage Door OpenerParking spaces: 0
- Roofing: Shingle
- General: Board & Batten SidingBrickVinyl Siding2Block
- HOA Amenities: ClubhouseFitness CenterIndoor PoolPoolMonthly
- Originating MLS: AMLSNC_TRIANGLE
- County: Johnston
- Zoning: LOT 163 RIVERWOOD RANCH16I02067S
- Water: Public
- Sewer: Public Sewer
- Source: AMLSNC_TRIANGLE
This listing courtesy of Jaclyn Smith , HomeTowne Realty
Monthly Payment
- Principal & Interest $
- Property Taxes $
- Home Insurance $
- VA Funding Fee $

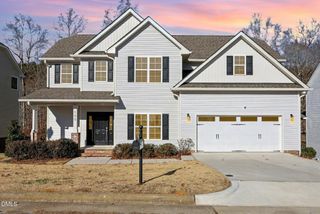
 New - 21 hours ago