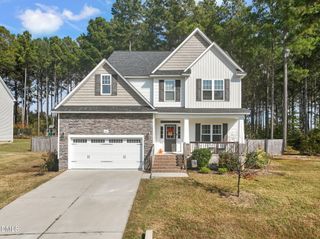
224 Starlet Ridge Way, Clayton, NC 27520
- 4 beds |
- 4 baths |
- 2,710 sqft
 Single-Family Home
 Built in 2026
 0.93acre lot
 2 car garage
 $169/sqft
 Listed 22 days ago
Property Description
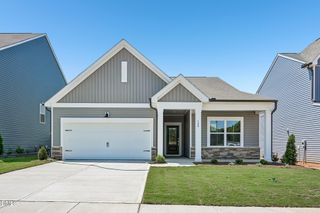
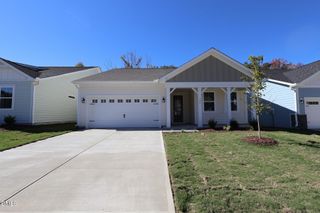
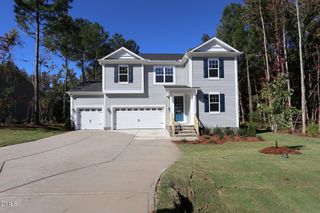
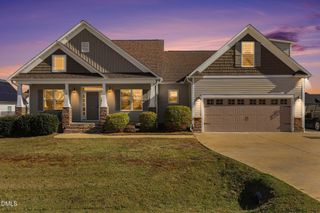
Ready for move in by END OF YEAR! Welcome to 224 Starlet Ridge Way, featuring Glenwood Homes' beautiful Diana floor plan! Situated on Lot 9, an approximately 1-acre cul-de-sac homesite, this brand-new construction home offers 4 spacious bedrooms, 3.5 bathrooms, plus a bonus room - thoughtful layout for everyday living and entertaining. A standout feature of this plan is the first-floor bedroom with a full bathroom, ideal for guests, multigenerational living, or added flexibility! Enjoy the privacy of a cul-de-sac location and the space that comes with a generous homesite. Starlet Ridge offers a flexible HOA and is RV-friendly, providing homeowners with added freedom and flexibility. With an anticipated completion just in time for the holidays, this home offers a wonderful opportunity celebrate the holidays in your brand-new home! *photos of a previously built plan. Fits and finishes may vary*
- Listing Status:
- Active
- Date Added:
- October 22, 2026
- Data Last Updated:
- November 12, 2026 at 3:42PM
- Listing Office:
- Glenwood Homes : 919-578-1402
- Listing Agent:
- Hannah Bean : 336-899-6888
- MLS ID:
- 10199840

- Style: Traditional
- Other Structures: Front PorchRear Porch
- Parking: GarageParking spaces: 4
- Roofing: Shingle
- General: Board & Batten SidingBrickVinyl Siding2Slab
- Road/Access: Paved
- HOA Amenities: Storm Water Maintenance20.0Monthly
- Originating MLS: Doorify MLS
- County: Johnston
- Zoning: RAGParcel ID: 15-J-08-021-O-15J08021O
- Water: Public
- Sewer: Septic Tank
- Source: Doorify MLS
This listing courtesy of Hannah Bean , Glenwood Homes
Monthly Payment
- Principal & Interest $
- Property Taxes $
- Home Insurance $
- VA Funding Fee $

Location
Similar Listings Nearby
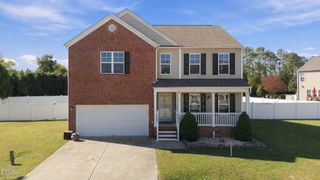
 New - 2 days ago