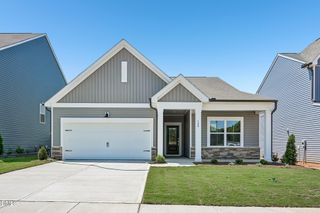
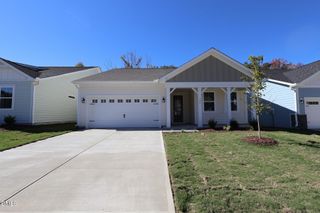
264 Suhani Lane, Clayton, NC 27520
- 4 beds |
- 3 baths |
- 2,722 sqft
 Single-Family Home
 Built in 2024
 1.02acre lot
 2 car garage
 $158/sqft
 Listed 1 month ago
Property Description
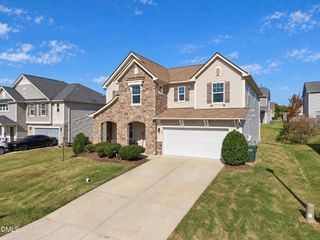
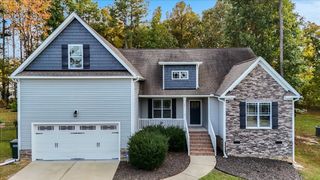
Better than new and set on just over an acre, this stunning Craftsman-style home offers the space, privacy, and layout today's buyers are searching for. With generously sized homesites and room to spread out, you'll enjoy a level of privacy that's becoming increasingly difficult to find in newer communities. Inside, the open-concept floor plan is designed for both everyday living and entertaining, featuring a gourmet kitchen with an oversized island overlooking the spacious family room and dining area. The main level also includes a private office and a guest bedroom with a full bath, making it ideal for guests, multigenerational living, or a private home office. Upstairs, you'll find a huge loft, generously sized secondary bedrooms, and a luxurious primary retreat complete with a spa-inspired bath featuring a beautifully tiled walk-in shower, separate soaking garden tub, dual vanities, and an oversized walk-in closet. Step outside to your own private retreat. Backing to mature woods, the fully fenced backyard offers exceptional privacy. An expansive rear patio spans nearly the entire width of the home and features a covered gazebo, creating the perfect space for entertaining, grilling, dining, or simply relaxing while enjoying the peaceful wooded backdrop. A large storage shed is thoughtfully integrated into the fencing, providing abundant storage while maintaining the backyard's clean, seamless appearance. Unlike many newer neighborhoods, homes in Barbour Farms are thoughtfully situated on large homesites, giving you room to breathe while still enjoying the convenience of a neighborhood setting. Perfectly located just minutes from US-70, I-40, the newly completed I-540 extension, Downtown Clayton, and Downtown Smithfield, this home offers an easy commute to Raleigh, RTP, and the surrounding Triangle while keeping you close to parks, golf, shopping, dining, and all the charm of Clayton's vibrant downtown. Financing opportunities make this home even more attractive! The property is eligible for 100% USDA financing for qualified buyers, and additional financing incentives are available through the preferred lender, making homeownership more affordable than ever.
- Listing Status:
- Active
- Date Added:
- October 13, 2026
- Data Last Updated:
- November 12, 2026 at 3:42PM
- Listing Office:
- Chanticleer Properties LLC : 919-275-5741
- Listing Agent:
- Dwayne Dixon : 919-675-7637
- MLS ID:
- 10198052

- General: Private YardRain GuttersStorageFenced YardShed(s)Storage
- Style: Craftsman
- Other Structures: Shed(s)StoragePorchFront PorchRear PorchPatio
- Parking: AttachedConcreteDrivewayGarageParking spaces: 4
- Roofing: AsphaltMetalShingle
- Windows: Double Pane WindowsInsulated WindowsLow-Emissivity Windows
- General: Board & Batten SidingStone VeneerVertical SidingVinyl Siding2Slab
- Road/Access: Asphalt
- HOA Amenities: PlaygroundPond Year RoundStorm Water Maintenance45.0Monthly
- Golf: Playground
- Originating MLS: Doorify MLS
- County: Johnston
- Zoning: RAGLot 48 Barbour Farms 97/33817J07041A
- View: Trees/Woods
- Fencing: Back YardFencedGateVinyl
- Utilities: Cable AvailableElectricity ConnectedNatural Gas ConnectedWater Connected
- Water: Public
- Sewer: Septic Tank
- Source: Doorify MLS
This listing courtesy of Dwayne Dixon , Chanticleer Properties LLC
Monthly Payment
- Principal & Interest $
- Property Taxes $
- Home Insurance $
- VA Funding Fee $

Location
Similar Listings Nearby