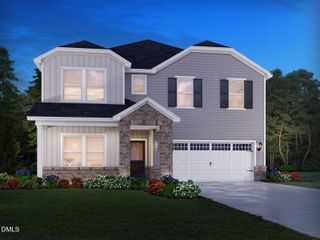
36 Joyful Stone Drive, Clayton, NC 27520
- 4 beds |
- 3 baths |
- 3,133 sqft
 Single-Family Home
  Built in 2026
  8,276sqft lot
 2 car garage
  $161/sqft
  Listed 21 days ago
Property Description
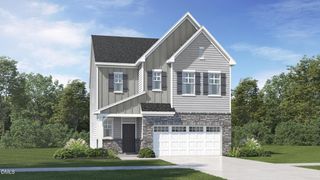
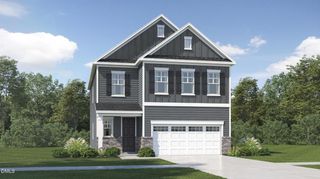
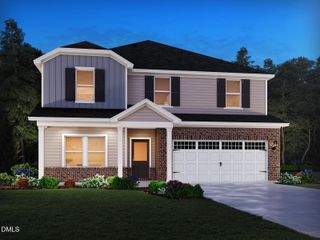
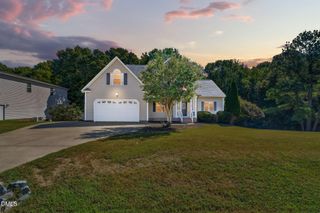
Welcome to 36 Joyful Stone Drive at The Grove at Winston Pointe in Clayton, NC, where thoughtful spaces and refined details come together in a two-story single-family home. Offering approximately 3,133 square feet, this floor plan includes 4 bedrooms, 3 bathrooms, and a 2-car garage. The main level is arranged for both connection and flexibility, with a gourmet kitchen overlooking the breakfast area and family room. Quartz countertops, shaker-style cabinetry with crown molding, stainless steel appliances with a gas range, a butler's pantry, a walk-in pantry, and a large island bring style and function to the kitchen, while the island adds extra seating and workspace. In the family room, a gas fireplace creates a warm focal point for relaxing or gathering. Near the front of the home, elegant French doors open to a flex room that can serve as a home office, study, or additional living area. A first-floor bedroom and nearby full bathroom add useful options for guests or multi-generational living, and the covered rear patio gives you an easy outdoor extension of the main living space. Upstairs, the primary suite provides a generous retreat with dual walk-in closets, dual vanities, and a walk-in shower. Two additional bedrooms and another full bathroom offer comfortable accommodations, while the centrally located laundry room keeps daily routines convenient. A spacious loft adds even more flexibility to the second floor and can become an office, play area, or additional living space. Planned amenities at The Grove at Winston Pointe include a pool, bathhouse, playground, dog park, and open green spaces. With its inviting main level, flexible rooms, upstairs loft, and community amenities, 36 Joyful Stone Drive offers a well-balanced home designed to support a variety of lifestyles at The Grove at Winston Pointe. *Photos are not of the actual home or interior features and are representative of floor plan only.
- Listing Status:
- Active
- Data Last Updated:
- September 22, 2026 at 7:18PM
- Listing Office:
- D.R. Horton, Inc. : 919-815-2079
- Listing Agent:
- Kenneth Ward : 919-713-8414
- MLS ID:
- 10190029
- Style: Traditional
- Other Structures: PatioCovered
- Pool: Association
- Parking: AttachedConcreteDrivewayGarage Faces FrontGarageGarage Door OpenerParking spaces: 4
- Roofing: AsphaltFiberglassShingle
- General: Fiber CementStone Veneer2Slab
- HOA Amenities: Dog ParkOtherPlaygroundPoolMonthly
- Originating MLS: AMLSNC_TRIANGLE
- County: Johnston
- Zoning: LOT 135 WINSTON POINTE PH 3D 103/363164800-68-5760
- Utilities: Electricity AvailableNatural Gas AvailableSewer AvailableWater Available
- Water: Public
- Sewer: Public Sewer
- Source: AMLSNC_TRIANGLE
This listing courtesy of Kenneth Ward , D.R. Horton, Inc.
Monthly Payment
- Principal & Interest $
- Property Taxes $
- Home Insurance $
- VA Funding Fee $

 New - 15 hours ago