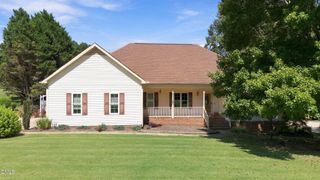
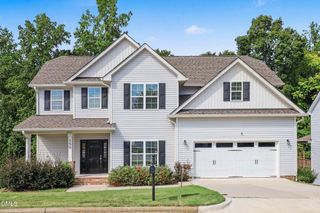
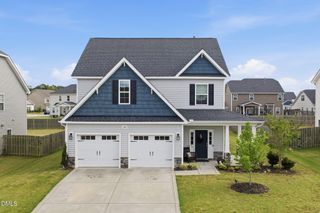
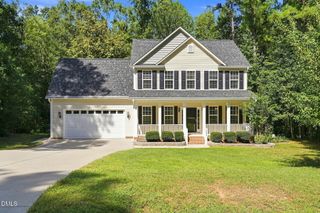
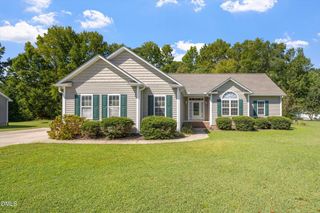
362 Beckwith Avenue, Clayton, NC 27527
- 3 beds |
- 3 baths |
- 2,330 sqft
 Single-Family Home
  Built in 2010
  0.61acre lot
 2 car garage
  $202/sqft
  Listed 28 days ago
Property Description
Wonderful opportunity in this highly sought after Pineville East, a gated community in Flowers Plantation. This truly convenient location is just one block from the Elementary School, and mere minutes to the YMCA and local shops. Walkable neighborhood with wide streets and sidewalks and easy access to greenways. The Primary Suite is located on the main floor, and includes private access to the main floor laundry room and spacious, private Primary Bath with soaking tub, a separate shower, and water closet. The kitchen is suited for the most ambitious foodies and includes stainless appliances, a breakfast area and pantry, and formal dining space for those special moments. Just off the kitchen is the screened porch, overseeing an attractively fenced backyard and a large, stamped-concrete patio. The soaring ceilings in the Family Room with fireplace make entertaining memorable. Upstairs you'll find two additional bedrooms, a full bath, finished Bonus Room (or 4th Bedroom) and large walk-in attic. The spacious lot includes a front yard and fenced rear yard, a generous driveway, and two-car enclosed garage with utility sink. Call 919-882-6700 or visit DaymarkRealty.com to schedule a showing or learn about our services.
- Listing Status:
- Active
- Data Last Updated:
- September 22, 2026 at 7:19AM
- Listing Office:
- Daymark Realty : 919-882-6700
- Listing Agent:
- Louis Guillama : 919-389-9234
- MLS ID:
- 10188598
- General: FenceRain GuttersFire Pit
- Style: TraditionalTransitional
- Other Structures: EnclosedPorchFront PorchRear PorchScreenedPatioCovered
- Parking: AttachedConcreteCoveredDrivewayEnclosedGarage Faces FrontGarageGarage Door OpenerInside EntranceLightedOn SiteParking PadPrivateSide By SideParking spaces: 4
- Roofing: ArchitecturalShingle
- Windows: Double Pane WindowsPlantation ShuttersShutters
- General: Fiber CementHardiPlank Type2BlockBrick/MortarCrawlspacePermanentRaised
- Road/Access: Asphalt
- HOA Amenities: Road MaintenanceSecurityMonthly
- Originating MLS: AMLSNC_TRIANGLE
- County: Johnston
- Zoning: Lot 39 Pineville East At The Village 74/40316K05056H
- View: NoneTrees/Woods
- Fencing: Back YardFenced
- Utilities: Electricity ConnectedNatural Gas ConnectedSewer ConnectedWater Connected
- Water: Public
- Sewer: Public Sewer
- Source: AMLSNC_TRIANGLE
This listing courtesy of Louis Guillama , Daymark Realty
Monthly Payment
- Principal & Interest $
- Property Taxes $
- Home Insurance $
- VA Funding Fee $