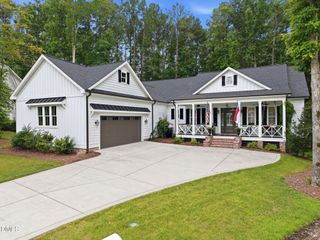
370 Bellini Drive, Clayton, NC 27527
- 4 beds |
- 5 baths |
- 3,963 sqft
 Single-Family Home
  Built in 2025
  0.96acre lot
 3 car garage
  $274/sqft
  Listed 1 month ago
Property Description
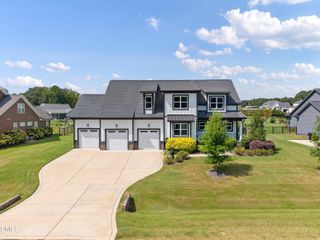
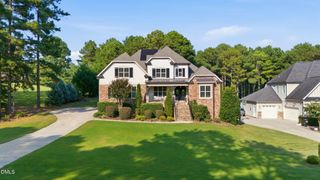
Multigenerational living takes center stage in this exceptional customized Hamilton plan, built by HBD in 2025. Offering 3,963 square feet, 4 bedrooms, 4.5 baths, 2 additional flex rooms, a 3 car garage, and thoughtful custom upgrades throughout, this home is designed for both comfort and flexibility. The gourmet kitchen showcases quartzite countertops, stainless steel appliances, a gas range, and walk-in pantry, while the family room and screened porch each feature a stone faced fireplace. The first floor primary suite offers a spa inspired bath with garden tub and spacious walk-in shower, plus an expansive closet with center island and its own laundry facilities. The private first floor in-law suite features its own kitchenette, laundry, and access to a separate fenced yard, creating a thoughtfully designed space for multigenerational living. A dedicated home office completes the first floor. Upstairs, two additional bedrooms, a generous laundry room, bonus room, and two large flex spaces offer even more versatility. Outdoors, enjoy professional landscaping with irrigation, a fenced backyard, extended deck, paver patio, and fire pit area. Portofino's community amenities include stocked fishing ponds, over seven miles of walking and jogging trails, two community pools, and two clubhouses.. For the equestrian, Portofino is truly something special. Community amenities include a state of the art 22 stall barn, more than 20 shelters and run in sheds, a covered 130 x 300 arena, 20 x 60 meter dressage arena with full width mirrors, lighted 140 x 300 jumping arena, additional lighted multipurpose arena, cross country field, 3/8 mile conditioning track, eight wash and grooming areas, trailer parking, and more than seven miles of riding trails, with portions lit for evening rides. This is more than a beautiful home in an equestrian community. It is an opportunity to have the home, the amenities, and the equestrian experience all in one exceptional setting.
- Listing Status:
- Active
- Date Added:
- August 14, 2026
- Data Last Updated:
- September 22, 2026 at 2:40PM
- Listing Office:
- Navigate Realty : 919-873-3000
- Listing Agent:
- Michelle Zanfardino : 919-219-1295
- MLS ID:
- 10185741

- General: Fire PitLightingFenced YardArenaBarn(s)
- Style: Transitional
- Other Structures: ArenaBarn(s)Front Porch
- Roofing: Architectural Shingle
- General: Fiber CementTwoCrawlspace
- HOA Amenities: ClubhouseGatedPoolTrail(s)Road MaintenanceStorm Water Maintenance175.0Monthly
- Originating MLS: Doorify MLS
- County: Johnston
- Zoning: RAGLot 365 Portofino Ph 6C 89/616K05125F
- Water: Public
- Sewer: Septic Tank
- Source: Doorify MLS
This listing courtesy of Michelle Zanfardino , Navigate Realty
Monthly Payment
- Principal & Interest $
- Property Taxes $
- Home Insurance $
- VA Funding Fee $

Location
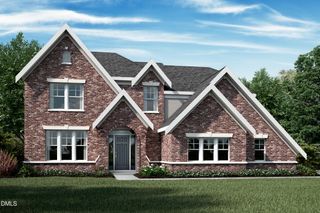
Similar Listings Nearby