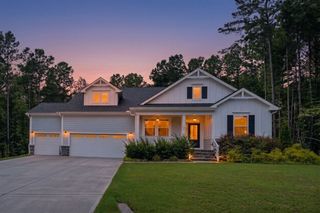
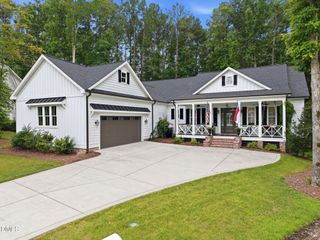
506 Allesandra Drive, Clayton, NC 27527
- 4 beds |
- 4 baths |
- 3,728 sqft
 Single-Family Home
  Built in 2022
  0.65acre lot
 3 car garage
  $241/sqft
  Listed 5 days ago
Property Description
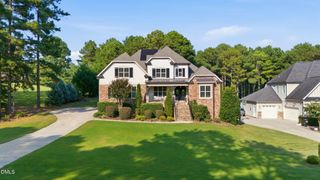
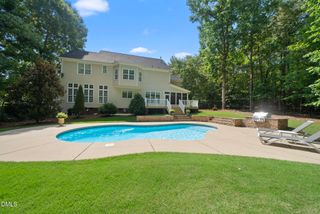
Introducing this stunning, better-than-new custom-built home loaded with high-end upgrades!! The spacious 3-car garage with a workshop system is heated & cooled, featuring Polyaspartic coated floors for durability and style. The gourmet kitchen is a chef's dream, with a custom vent hood, tile backsplash, quartz countertops, floating shelves, a large pantry, butler's pantry, stainless steel appliance package, and custom cabinetry. The luxurious main-level primary ensuite offers a huge walk-in closet with a custom organization system, a relaxing soaking tub, a zero-entry tile walk-in shower, dual vanities, a water closet, and linen storage. With four bedrooms, each with roomy walk-in closets, and 3.5 bathrooms, the home provides ample space for family and guests. The inviting family room features custom built-ins, while the formal dining area and breakfast nook make entertaining effortless. A large bonus room offers versatile space for gaming, hobbies, or an office. Beautiful hardwood floors run throughout the main living areas, complemented by a spacious walk-in laundry room with cabinets. The flexible layout includes a dedicated room perfect for hobbies or work. Energy efficiency is a priority, with 44 solar panels, two Tesla Powerwall 3 batteries for backup, and upgraded electrical systems. The expansive, fenced backyard is beautifully landscaped and tree-lined, with a large covered patio pre-fitted for an in-ground pool. Located in an exclusive golf cart community, residents enjoy two pools, two clubhouses, seven miles of scenic trails, and an equestrian community featuring Ali2 Stables with horse boarding, breathtaking pastures, and a state-of-the-art barn. This home seamlessly blends luxury, functionality, and community living — truly a perfect place to call home!!
- Listing Status:
- Active
- Date Added:
- September 17, 2026
- Data Last Updated:
- September 22, 2026 at 12:40PM
- Listing Office:
- HomeTowne Realty : 919-550-7355
- Listing Agent:
- Christopher Carroll : 919-422-3143
- MLS ID:
- 10193392

- General: Rain GuttersFenced Yard
- Style: Contemporary
- Other Structures: PorchFront PorchRear PorchCovered
- Parking: AttachedDrivewayGarage Faces FrontGarageGolf Cart GarageHeated GarageLightedOff StreetPavedWorkshop in Garage
- Roofing: ShingleArchitectural Shingle
- Windows: BlindsInsulated Windows
- General: Fiber Cement2Brick/MortarRaisedCrawlspace
- Road/Access: AsphaltPaved
- HOA Amenities: ClubhouseGame Court ExteriorGame RoomGatedLandscapingManagementPicnic AreaPlaygroundPoolParty RoomPond Year RoundRV/Boat StorageStable(s)Trail(s)Maintenance GroundsSnow RemovalRoad MaintenanceStorm Water Maintenance175.0Monthly
- Golf: ClubhouseFishingGatedLakePlaygroundPoolStreet LightsStable(s)
- Originating MLS: Doorify MLS
- County: Johnston
- Zoning: RAGLot 587 Portofino Ph 8B 93/143-14416J06007M
- Fencing: Back YardMasonryOther
- Utilities: Cable ConnectedElectricity ConnectedNatural Gas ConnectedPhone AvailableWater ConnectedSeptic Connected
- Water: Public
- Sewer: Septic Tank
- Source: Doorify MLS
This listing courtesy of Christopher Carroll , HomeTowne Realty
Monthly Payment
- Principal & Interest $
- Property Taxes $
- Home Insurance $
- VA Funding Fee $

Location
Similar Listings Nearby