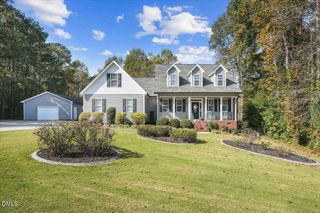
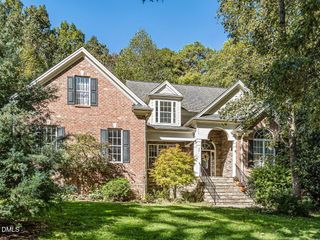
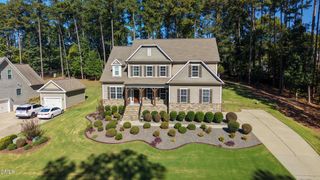
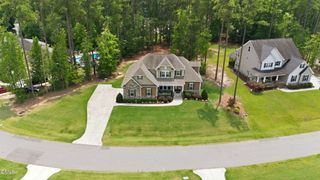
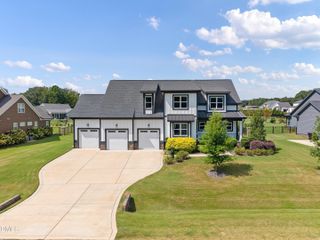
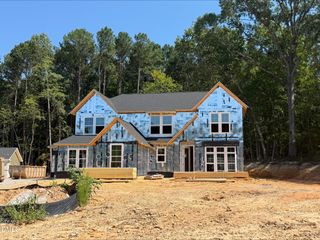
783 Rockport Drive, Clayton, NC 27527
- 4 beds |
- 4 baths |
- 3,631 sqft
 Single-Family Home
 Built in 2015
 1.32acre lot
 3 car garage
 $212/sqft
 Listed 13 days ago
Property Description
Welcome home to this spacious and beautifully appointed 5-bedroom home (permitted for 4), offering an abundance of room, versatility, and endless possibilities! Designed with both everyday living and entertaining in mind, this home features a dedicated office, formal dining room, convenient mudroom, and a bright sunroom filled with natural light. The oversized primary suite provides a relaxing retreat, complete with a spacious bathroom and large walk-in closet. Upstairs, enjoy a media room perfect for movie nights, while the unfinished third floor offers incredible potential for additional living space, storage, or whatever best suits your needs. Recent exterior improvements include a new roof, new gutters, new siding, and fresh exterior paint. Additional highlights include a tankless water heater, three-car garage, and an expansive, private, wooded lot that offers a peaceful setting with room to enjoy the outdoors. With generous living spaces, abundant natural light, and so much potential, this home is a rare opportunity to enjoy space, privacy, and flexibility!
- Listing Status:
- Active
- Data Last Updated:
- November 12, 2026 at 6:27PM
- Listing Office:
- HomeTowne Realty : 919-550-7355
- Listing Agent:
- Sydney Smith : 919-980-1923
- MLS ID:
- 10200973
- General: Private YardRain Gutters
- Style: Traditional
- Other Structures: Front PorchRear PorchGlass Enclosed
- Parking: ConcreteDrivewayGarageGarage Door Opener
- Roofing: Asphalt
- Windows: Insulated Windows
- General: Fiber CementLap Siding2Crawlspace
- Road/Access: Asphalt
- HOA Amenities: Annually
- Originating MLS: AMLSNC_TRIANGLE
- County: Johnston
- Zoning: Lt 57 Taft Woods East Sect 3 80/28116K05079K
- Utilities: Cable AvailableElectricity ConnectedWater Connected
- Water: Public
- Sewer: Septic Tank
- Source: AMLSNC_TRIANGLE
This listing courtesy of Sydney Smith , HomeTowne Realty
Monthly Payment
- Principal & Interest $
- Property Taxes $
- Home Insurance $
- VA Funding Fee $