77 Windham Way, Clayton, NC 27527
- 4 beds |
- 3 baths |
- 3,072 sqft
 Single-Family Home
 Built in 2007
 0.69acre lot
 2 car garage
 $223/sqft
 Listed 20 days ago
Property Description
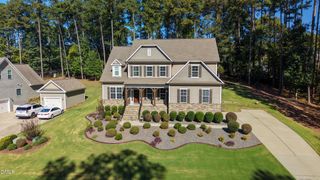
WARMTH AND CHARACTER!!! Custom Craftmanship with 3072 sqft, 4 Bedrooms, 3 Bathrooms and a Bonus Room sitting on .69ac Wooded Lot. Stone and Brick Facade and a Rocking Chair Front Porch Greet you!! Step inside the Entryway Showcasing Timeless, Rich Wood Floors, Handsome Dark Wood Trim Features and Classic Columns. Cozy Living Room with a Fireplace Flanked by a Wood Mantle and Trim. Chef's Kitchen with Gas Cooktop, Pantry, Custom Cabinetry, Tons of Granite Countertops, and Tile Backsplash. Formal Dining Room with Tray Ceiling. The Primary Suite with 2 Walk In Closets serves as a Private Sanctuary, Complete with a Dedicated Sitting Area—Perfect for a Morning Reading Nook or a Private Home Office- AND a Primary Retreat with Jetted Tub, Large Tile Shower and 2 Separate Vanities. Sunny Bedroom #2 is Downstairs with Easy Access to the 2nd Full Bathroom which Features a Step In Tile Shower with Grab Railing. 2 More Bedrooms upstairs AND the Bonus Room with Great Closets. Bathroom Upstairs gives you a Dual Vanity. You'll have Tons of Storage or Future Expansion with the 283 sqft of Unfinished Space. Transition Smoothly from the Indoor Living Area to a Screened-in Porch Featuring a Stone-faced Fireplace and a Grilling Deck Overlooking the .69ac Gorgeous Wooded Yard. Step Down to the Massive, Stone Patio which includes a Firepit Area. Located in Taft Woods West, a Sought After Small Neighborhood that sits within the Flowers area of Clayton but IS NOT a Flowers Neighborhood, within Minutes of Shopping, Dining and Recreation.
- Listing Status:
- Active
- Date Added:
- October 24, 2026
- Data Last Updated:
- November 12, 2026 at 3:42PM
- Listing Office:
- HTR Southern Properties : 919-879-8770
- Listing Agent:
- Linsey Dale : 919-931-3821
- MLS ID:
- 10200179

- General: Fire PitPrivate YardRain Gutters
- Style: CraftsmanTransitional
- Other Structures: PorchFront PorchDeckRear PorchScreenedPatioCovered
- Parking: AttachedGarage Faces SideKitchen Level
- Roofing: Shingle
- General: BrickFiber CementHardiPlank Type2Crawlspace
- HOA Amenities: Trail(s)220.0Annually
- Originating MLS: Doorify MLS
- County: Johnston
- Zoning: RAG64 Taftwoods W 68/139 168916K05010S
- Utilities: Electricity ConnectedNatural Gas ConnectedWater ConnectedSeptic Connected
- Water: Public
- Sewer: Septic Tank
- Source: Doorify MLS
This listing courtesy of Linsey Dale , HTR Southern Properties
Monthly Payment
- Principal & Interest $
- Property Taxes $
- Home Insurance $
- VA Funding Fee $

Location
Similar Listings Nearby