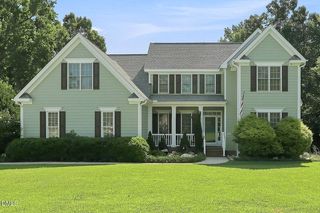
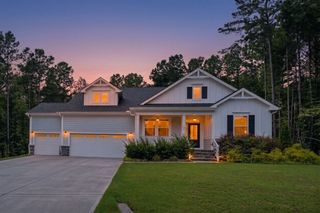
145 Summerlin Drive, Clayton, NC 27527
- 4 beds |
- 3 baths |
- 3,124 sqft
 Single-Family Home
  Built in 2026
  0.52acre lot
 3 car garage
  $264/sqft
  Listed 2 months ago
Property Description
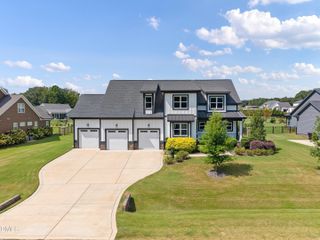
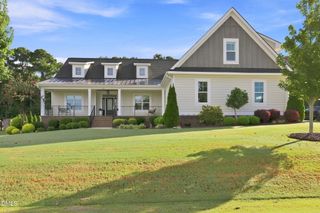
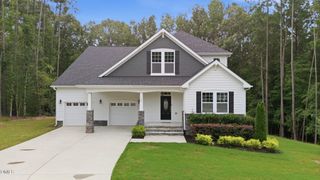
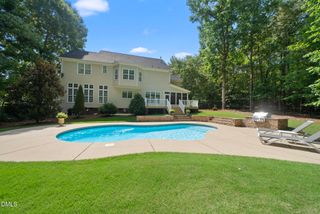
The Caesar plan - offering 4 beds, 3 full baths and 3,124 square feet of beautifully designed space with a generous 3-car garage. Main level living featuring the owner's suite, guest suite and private study/dining all conveniently located on the first floor. Including an upstairs bonus room, craft room, secondary bedroom and full bath. Upgraded luxury vinyl plank flooring and crown molding span througout the main living! The gourmet kitchen features elegant quartz countertops, custom ivory painted cabinetry with under cabinet lighting, white subway tile backsplash, large center island with designer pendant lighting and stainless farm sink, stainless steel appliances including a 36'' gas cooktop with under-cabinet hood, wall oven/microwave combo and dishwasher. A spacious walk-in pantry for tons of additional storage! The vaulted owner's suite with private foyer style entry, large triple window and en-suite bath featuring 24x24 tile flooring, a painted dual vanity with quartz top and designer sconce lighting,12x24 glossy tile surround walk-in shower with dual shower heads and corner marble seat. All with private access to the laundry room and adjoining a huge sun-lit walk-in closet with a transom window and custom wood shelving! The spacious and open family room with a custom coffered ceiling, a gas log fireplace with ceiling-height shiplap accents and flanking built-ins, alongside sliding glass doors leading to the rear screened porch overlooking the backyard. Upstairs, features a generous sized craft room, gameroom and additional secondary bedroom. Complete with an oversized 3-car garage and so much more!
- Listing Status:
- Active
- Data Last Updated:
- September 22, 2026 at 7:18PM
- Listing Office:
- Coldwell Banker HPW : 919-876-8824
- Listing Agent:
- Jim Allen : 919-645-2114
- MLS ID:
- 10177292
- General: Rain Gutters
- Style: TraditionalTransitional
- Other Structures: PorchFront PorchRear PorchScreened
- Parking: AttachedConcreteDrivewayGarage Faces FrontGarageGarage Door OpenerParking spaces: 6
- Roofing: MetalShingle
- General: Board & Batten SidingFiber CementStone2Block
- HOA Amenities: Annually
- Originating MLS: AMLSNC_TRIANGLE
- County: Johnston
- Zoning: LO15 Barefoot Ridge0000000001
- Utilities: Cable AvailablePhone AvailableWater Connected
- Water: Public
- Sewer: Septic Tank
- Source: AMLSNC_TRIANGLE
This listing courtesy of Jim Allen , Coldwell Banker HPW
Monthly Payment
- Principal & Interest $
- Property Taxes $
- Home Insurance $
- VA Funding Fee $