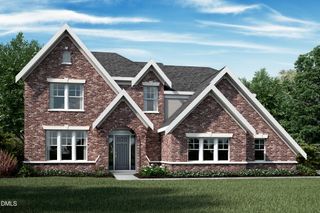
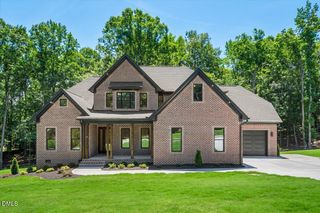
49 Serenia Circle, Clayton, NC 27527
- 5 beds |
- 5 baths |
- 4,043 sqft
 Single-Family Home
 Built in 2008
 1.06acre lot
 4 car garage
 $260/sqft
 Listed 5 months ago
Property Description
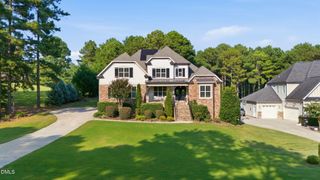
Custom-built luxury home in Pineville West at Flowers Plantation in Clayton, NC, offering more than 4,000 square feet, 5 bedrooms, a flex room, 4 full bathrooms, and 1 half bath. Set on a beautifully landscaped 1.06-acre cul-de-sac lot in the community's exclusive gated section, this spacious home combines custom craftsmanship, flexible living space, and a convenient golf cart lifestyle. The inviting wraparound Southern front porch leads into a thoughtfully designed interior built for everyday living and entertaining. The renovated kitchen features custom white cabinetry, quartz countertops, stainless steel appliances, abundant built-in storage, a large island with seating for four, and a breakfast area. It opens to the formal dining room and spacious family room, where custom built-ins and a gas fireplace create a welcoming gathering space. One-of-a-kind cabinetry and built-ins throughout reflect the craftsmanship of the home's custom cabinet-maker owner. The main level includes a private guest suite with a full bath, ideal for multigenerational living, extended family, or long-term guests. Two dedicated home offices, including one connected to the primary suite, offer flexible work-from-home space. Upstairs, the spacious primary suite features a renovated spa-inspired bathroom, an oversized walk-in closet, and convenient access to the second-floor laundry room. Three additional bedrooms complete the second floor. The finished third floor adds even more versatility, with a bonus room, kitchenette, full bathroom, flex room currently used as a music room, and extensive walk-in storage. Use this space as a media room, recreation room, teen retreat, home gym, hobby space, guest suite, or potential sixth bedroom. Outdoor living is just as inviting, with a screened porch, expansive deck, patio, hot tub, garden area, playground space, and mature landscaping. The property also includes an attached two-car garage and a detached two-car garage, providing four garage bays plus unfinished space above the detached garage for a workshop, golf cart storage, studio, additional storage, or future possibilities. There is also an option of adding a pool to the yard. Pool company has done a site visit and verified this to be an option. Documentation available. Additional features include a 2019 roof, 2022 HVAC systems serving the first and third floors, central vacuum, and irrigation system. Enjoy the Flowers Plantation lifestyle with golf cart access to Harris Teeter, Publix, restaurants, shopping, walking trails, a community pool, tennis courts, and a fitness center (YMCA membership required). Convenient to Clayton, Raleigh, and the greater Triangle area, this custom home offers generous space, flexible living options, and distinctive craftsmanship in one of Johnston County's premier communities.
- Listing Status:
- Active
- Date Added:
- May 28, 2026
- Data Last Updated:
- November 12, 2026 at 11:42PM
- Listing Office:
- Sold By Summer Real Estate : 919-614-2538
- Listing Agent:
- Summer L Bowen-Adams : 919-614-2538
- MLS ID:
- 10170287

- General: GardenLightingPlaygroundPrivate YardRain GuttersSmart IrrigationOutbuildingSecond GarageStorageWorkshopAbove GroundHeatedPrivate
- Style: Transitional
- Other Structures: OutbuildingSecond GarageStorageWorkshopFront PorchScreenedSide PorchCovered
- Parking: DetachedGarage Faces SideGarage
- Roofing: Shingle
- General: Fiber CementStoneThree Or MoreBrick/Mortar
- HOA Amenities: Maintenance GroundsRoad MaintenanceSpecial Assessments100.0Monthly
- Originating MLS: Doorify MLS
- County: Johnston
- Zoning: PUDLot 5 Pineville West 69/22016K05051F
- Water: Public
- Sewer: Public Sewer
- Source: Doorify MLS
This listing courtesy of Summer L Bowen-Adams , Sold By Summer Real Estate
Monthly Payment
- Principal & Interest $
- Property Taxes $
- Home Insurance $
- VA Funding Fee $

Location
Similar Listings Nearby