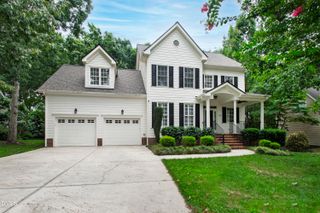
40 Back Gate Court, Clayton, NC 27527
- 4 beds |
- 3 baths |
- 2,788 sqft
 Single-Family Home
  Built in 2021
  0.51acre lot
 2 car garage
  $179/sqft
  Listed 2 days ago
Property Description
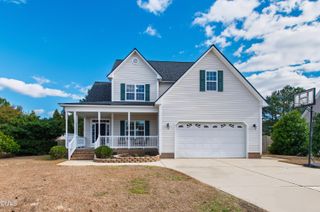
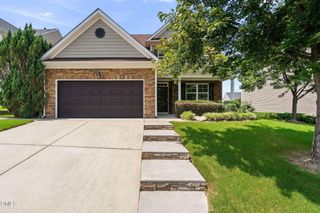
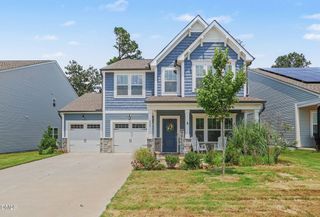
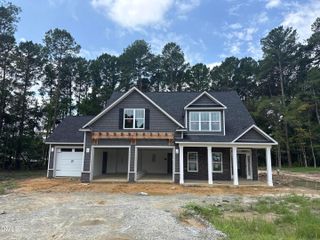
This beautiful home has it all, combining thoughtful architectural design, high-end finishes, and maximum daily functionality. Step inside to discover airy 9-foot ceilings and a light-filled layout designed for easy living. At the heart of the home lies a chef-inspired, professionally designed gourmet kitchen, well-equipped with ambient under-cabinet lighting and abundant prep space--making it the ultimate gathering hub for entertaining family and friends. The main level offers unlimited flexibility with a coveted first-floor guest suite featuring a private walk-in shower, ideal for in-laws, out-of-town visitors, or a quiet main-floor office setup. Step outside to relax on the peaceful screened deck before retreating at the end of the day to your spa-like owner's suite, crafted for total restoration. Climb the gorgeous oak tread stairs to the large second floor, where you will find three additional spacious bedrooms, a full bath, and a flexible open loft perfect for movie nights, play space, or a secondary lounge. Located in the highly sought-after Wilson Farm community, this turnkey home offers the ideal balance of elevated design and everyday comfort. Schedule your private walkthrough today!
- Listing Status:
- Active
- Data Last Updated:
- August 6, 2026 at 5:18AM
- Listing Office:
- Premier Real Estate : 919-335-5268
- Listing Agent:
- Alyssa Toro : 973-934-2834
- MLS ID:
- 10184340
- General: BarbecueFenceGas GrillOutdoor GrillPrivate YardRain Gutters
- Style: CraftsmanTraditionalTransitional
- Other Structures: EnclosedPorchFront PorchDeckScreenedPatioCovered
- Parking: AttachedConcreteDrivewayGarage Faces FrontGarage
- Roofing: ArchitecturalShingle
- General: Board & Batten SidingBrickHardiPlank TypeRadiant BarrierVertical Siding2Concrete PerimeterCrawlspace
- Road/Access: Asphalt
- HOA Amenities: Maintenance GroundsAnnually
- Originating MLS: AMLSNC_TRIANGLE
- County: Johnston
- Zoning: LOT 11 WILSON FARM 86/261-262 89/3-417J06021Z
- View: Trees/WoodsView
- Fencing: Back YardFencedFull
- Water: Public
- Sewer: Septic Tank
- Source: AMLSNC_TRIANGLE
This listing courtesy of Alyssa Toro , Premier Real Estate
Monthly Payment
- Principal & Interest $
- Property Taxes $
- Home Insurance $
- VA Funding Fee $

 New - 1 day ago