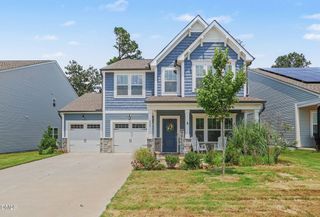
1116 Neuse Ridge Drive, Clayton, NC 27527
- 3 beds |
- 3 baths |
- 2,477 sqft
 Single-Family Home
  Built in 2003
  0.42acre lot
 2 car garage
  $190/sqft
  Listed 7 days ago
Property Description
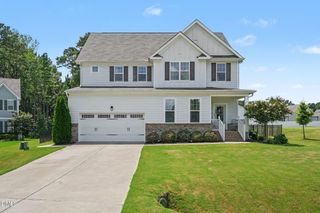
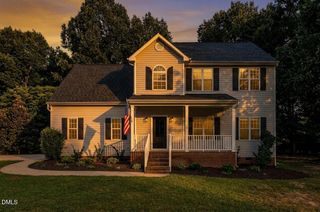
Freshly painted throughout and move-in ready, this stately Glen Laurel home offers timeless character, generous living spaces, and room to grow. Beautiful hardwood floors flow throughout the main level, featuring a coffered-ceiling dining room and an inviting family room with built-ins and a gas fireplace. The spacious kitchen with granite countertops opens easily to the home's everyday living spaces, while a tiled mudroom with a built-in bench provides a practical drop zone just off the oversized two-car garage. Upstairs, a large bonus room with custom bookshelves offers flexible space for a media room, home office or playroom. The primary bedroom features a spacious ensuite and a generous walk-in closet, with two additional bedrooms completing the second floor. Looking for even more space? The 565 square foot unfinished third floor is ready for future expansion and endless possibilities. Outside, enjoy a beautifully landscaped 0.42-acre lot featuring a fenced backyard, deck, front porch, and peaceful views. Located in the sought-after Glen Laurel golf community with pool and clubhouse amenities, this beautifully refreshed home combines character, flexibility, and an established neighborhood setting.
- Listing Status:
- Active
- Data Last Updated:
- August 6, 2026 at 7:17AM
- Listing Office:
- Hodge & Kittrell Sotheby's Int : 919-876-7411
- Listing Agent:
- Rachel Goley Lowe : 336-317-9389
- MLS ID:
- 10183300
- General: Fence
- Style: Traditional
- Other Structures: Front PorchDeck
- Parking: ConcreteDrivewayGarage Faces Front
- Roofing: Shingle
- General: Fiber Cement2BlockBrick/MortarCrawlspace
- HOA Amenities: Annually
- Originating MLS: AMLSNC_TRIANGLE
- County: Johnston
- Zoning: 1236 Gln Laurl 12B 60/45405I04033Y
- Fencing: Back YardWood
- Water: Public
- Sewer: Public Sewer
- Source: AMLSNC_TRIANGLE
This listing courtesy of Rachel Goley Lowe , Hodge & Kittrell Sotheby's Int
Monthly Payment
- Principal & Interest $
- Property Taxes $
- Home Insurance $
- VA Funding Fee $

 New - 1 day ago