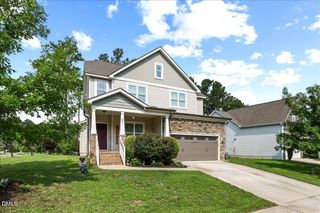
443 W Copenhaver Drive, Clayton, NC 27527
- 4 beds |
- 3 baths |
- 2,463 sqft
 Single-Family Home
  Built in 2019
  9,148sqft lot
 2 car garage
  $158/sqft
  Listed 11 days ago
Property Description
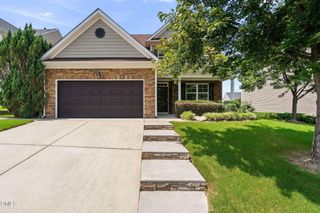
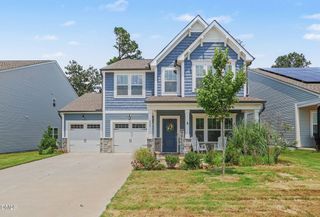
If you're looking for more than just a house, welcome to Tuscany! This is the kind of neighborhood where neighbors become friends, kids play outside, and the community calendar stays full with block parties, outdoor movie nights, pool parties, bingo nights, and even visits from the neighborhood ice cream truck. It's easy to see why Tuscany continues to be one of Clayton's most sought-after communities. Situated on a beautifully landscaped corner lot, this meticulously maintained home was designed with entertaining in mind. The backyard is an extension of the living space, featuring a screened porch with a fire table, dedicated grilling patio, and dining area - everything you need to host family and friends year-round! Inside, the thoughtfully designed main level offers an open-concept layout centered around a stunning eat-in kitchen with an extended island that comfortably seats five, making it the heart of the home. Upstairs, you'll find three bedrooms plus a spacious flex room that can easily serve as a fourth bedroom, home office, or playroom. The amenities continue beyond your front door with a community pool, separate kids' pool, playground, and recently renovated clubhouse available for resident events. Even better, exciting new conveniences are arriving at the entrance to the neighborhood, including Club Pilates, Hotworx, Domino's, Burrito Shak, and more - all within walking distance. This isn't just a move to a new address - it's an opportunity to become part of one of Clayton's most connected communities!
- Listing Status:
- Active
- Data Last Updated:
- August 6, 2026 at 7:17AM
- Listing Office:
- Real Broker, LLC : 919-348-2585
- Listing Agent:
- Vanessa Lynn Miller : 206-799-0013
- MLS ID:
- 10183006
- General: Fence
- Style: Craftsman
- Other Structures: Rear PorchScreenedPatio
- Pool: AssociationCommunity
- Parking: DrivewayElectric Vehicle Charging Station(s)Parking spaces: 4
- Roofing: Shingle
- General: StoneVinyl Siding2Slab
- HOA Amenities: ClubhousePlaygroundPoolMonthly
- Originating MLS: AMLSNC_TRIANGLE
- County: Johnston
- Zoning: Lot 90 Vineyards At Tuscany Ph 2B-1 88/319-32216J05035H
- Fencing: Back YardWrought Iron
- Utilities: Electricity ConnectedNatural Gas ConnectedSewer ConnectedWater Connected
- Water: Community/Coop
- Sewer: Public Sewer
- Source: AMLSNC_TRIANGLE
This listing courtesy of Vanessa Lynn Miller , Real Broker, LLC
Monthly Payment
- Principal & Interest $
- Property Taxes $
- Home Insurance $
- VA Funding Fee $

 New - 1 day ago