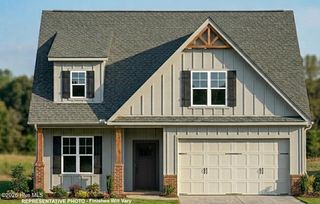
$374,900
468 Lakemont Drive, Clayton, NC 27520
- 4 beds |
- 3 baths |
- 2,148 sqft
 Single-Family Home
 Built in 2017
 6,970sqft lot
 2 car garage
 $175/sqft
 Listed 4 months ago
Property Description
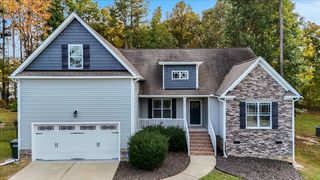
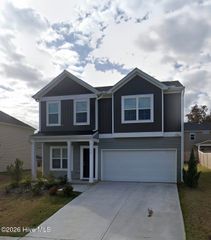
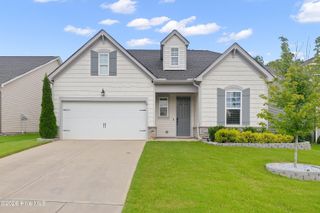
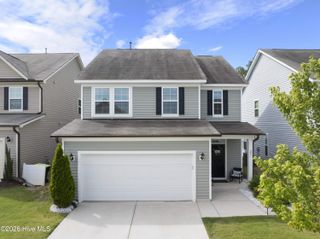
Move-in ready 4BR/3BA with 2,148 square feet located in the desirable Bristol subdivision! Built in 2017, this home features LVP flooring throughout with an open floorplan. The kitchen includes granite countertops, kitchen island, gas range, stainless steel appliances, and pantry. The spacious first-floor primary suite offers a walk-in closet and private bath with a double vanity & walk-in shower. 2 additional bedrooms downstairs with a 4th bedroom & full bath upstairs as well as a huge walk-in attic for storage. The backyard features a large patio perfect for grilling and a private vinyl fence surrounding the backyard. Call today to schedule your private tour!
- Listing Status:
- Active
- Date Added:
- October 31, 2026
- Data Last Updated:
- November 12, 2026 at 7:15AM
- Listing Office:
- Our Town Properties Inc. : 252-243-7700
- MLS ID:
- 100584646

- Other Structures: Front PorchPatioCovered
- Parking: PavedGarageParking spaces: 2
- Roofing: Architectural Shingle
- General: Vinyl SidingWood FrameTwoSlab
- Road/Access: City StreetState RoadPavedSee Remarks
- HOA Amenities: Community PoolMaintenance Common AreasManagementPicnic AreaPlayground708.0Annually
- Originating MLS: Hive MLS
- County: Johnston
- Zoning: PUDLOT 136 BRISTOL AT COBBLESTONE PH 2 85/18605h03045a
- View: None
- Fencing: Back YardVinyl
- Utilities: Natural Gas ConnectedSewer ConnectedWater Connected
- Water: Public
- Sewer: Municipal Sewer
- Source: Hive MLS
This listing courtesy of Our Town Properties Inc.
Monthly Payment
$Est. Payment
- Principal & Interest $
- Property Taxes $
- Home Insurance $
- VA Funding Fee $