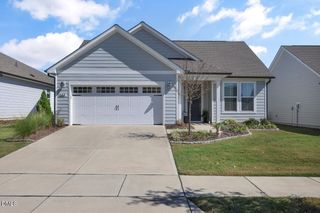
56 Watauga Way, Clayton, NC 27527
- 2 beds |
- 3 baths |
- 1,693 sqft
 Single-Family Home
 Built in 2027
 4,792sqft lot
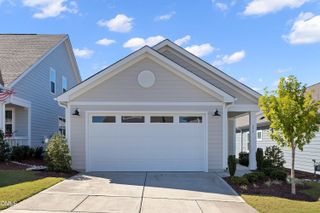
 2 car garage
 $261/sqft
 Listed 1 month ago
Property Description
Our Redbud floorplan features an open concept ranch plan built for easy living! This home features 2 bedrooms that can both be utilized for bedrooms or even converting a bedroom into a hobby room, office, or just another room to relax and watch TV. For all the cooks and entertainers, this home features gas cooking with an eat-at kitchen island and plenty of cabinet and counter top space. This home also features extensive craftsman wainscoting and two piece crown molding in the foyer! The Redbud also features a covered side porch, ideal for relaxing and enjoying the cool fall and spring evenings. Located in a vibrant 55+ community, residents have access to a wealth of amenities, including a refreshing pool, pickleball courts, a putting green, a clubhouse, walking trails, community gardens and much more. This active and welcoming community is designed to enhance your lifestyle, offering plenty of opportunities for leisure, exercise, and socializing. Move In Ready opportunities! Take your GOLF cart to town! [The Walk at East Village] [Redbud]
- Listing Status:
- Active
- Data Last Updated:
- November 12, 2026 at 12:17PM
- Listing Office:
- Fonville Morisey & Barefoot : 919-781-7074
- Listing Agent:
- Tamra Farris : 910-467-1304
- MLS ID:
- 10197272
- General: Rain GuttersSmart Lock(s)
- Style: CraftsmanRanch
- Other Structures: Front PorchScreenedSide PorchCovered
- Pool: AssociationCommunity
- Parking: Parking spaces: 4
- Roofing: ArchitecturalShingle
- Windows: Low-Emissivity WindowsScreens
- General: Batts InsulationBlown-In InsulationBrick VeneerFiber CementHardiPlank TypeLap Siding1Slab
- Road/Access: Private Road
- HOA Amenities: Billiard RoomGame Court ExteriorClubhouseSport CourtDog ParkElevator(s)Fitness CenterMaintenance GroundsLandscapingMeeting RoomManagementMeeting/Banquet/Party RoomParty RoomPoolRecreation RoomMaintenance GroundsQuarterly
- Originating MLS: AMLSNC_TRIANGLE
- County: Johnston
- Zoning: Lot 33 Walk At East Village Ph 4A-C 101/6005037020E
- Utilities: Underground Utilities
- Water: Public
- Sewer: Public Sewer
- Source: AMLSNC_TRIANGLE
This listing courtesy of Tamra Farris , Fonville Morisey & Barefoot
Monthly Payment
- Principal & Interest $
- Property Taxes $
- Home Insurance $
- VA Funding Fee $

 New - 3 days ago