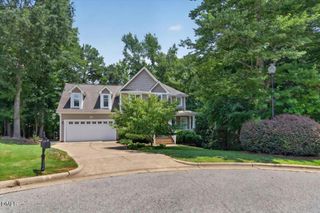
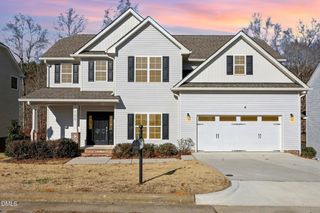
73 Genoa Lane, Clayton, NC 27527
- 4 beds |
- 3 baths |
- 2,864 sqft
 Single-Family Home
  Built in 2012
  7,841sqft lot
 2 car garage
  $150/sqft
  Listed 17 days ago
Property Description
Spacious 4-Bedroom Home with Media Room, Flex Space & Expansive Backyard Welcome to this beautifully maintained 4-bedroom, 3-full-bath home offering a versatile floor plan with plenty of space to live, work, and entertain. The main level features a bedroom and full bath, providing flexibility for guests or additional living needs. As you enter, you'll find a dedicated office or flex room that can easily serve as a home office, playroom, or fitness area, you decide. A separate formal dining room provides the perfect setting for holiday meals and special occasions. The spacious kitchen offers plenty of room for meal preparation and gathering, while the inviting living room features a cozy fireplace and wall units, creating a warm and welcoming space to relax or entertain. Upstairs features master bedroom, trey ceilings, separate tub and shower, dual vanities, walk in closet and so much space, 2 other large size bedrooms with closet. Media room with surround sound great for movie night and entertaining.A large laundry room adds convenience and extra storage. Step outside to an expansive backyard with endless possibilities for outdoor living. Whether you're hosting cookouts, entertaining guests, or simply enjoying a quiet evening outdoors, there's plenty of space to make it your own.This home combines functional living spaces with timeless features and is conveniently located near shopping, dining, schools, and major commuter routes. Don't miss your opportunity to make this exceptional property your next home
- Listing Status:
- Active
- Date Added:
- July 10, 2026
- Data Last Updated:
- July 27, 2026 at 7:42AM
- Listing Office:
- Seasons Of Homes Realty : 919-741-8633
- Listing Agent:
- Lejeune Badger : 919-741-8633
- MLS ID:
- 10179347

- General: Rain Gutters
- Style: Traditional
- Other Structures: Front Porch
- Parking: AttachedConcreteDrivewayGarage Faces FrontGarage
- Roofing: Shingle
- General: StoneVinyl Siding2Slab
- HOA Amenities: Storm Water Maintenance60.0Monthly
- Golf: ClubhousePool
- Originating MLS: Doorify MLS
- County: Johnston
- Zoning: REBLot 56 Meadows Ph 4 At Tuscany 76/46416J05016E
- Utilities: Cable AvailableElectricity AvailableNatural Gas Available
- Water: Public
- Sewer: Public Sewer
- Source: Doorify MLS
This listing courtesy of Lejeune Badger , Seasons Of Homes Realty
Monthly Payment
- Principal & Interest $
- Property Taxes $
- Home Insurance $
- VA Funding Fee $

Location
Similar Listings Nearby
 New - 1 day ago