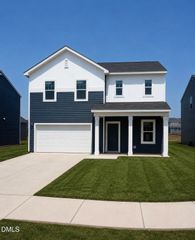
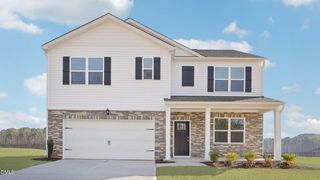
734 Rolling Creek Circle, Clayton, NC 27520
- 5 beds |
- 3 baths |
- 2,388 sqft
 Single-Family Home
  Built in 2020
  6,534sqft lot
 2 car garage
  $142/sqft
  Listed 28 days ago
Property Description
Welcome to this spacious FIVE bedroom, THREE FULL BATH home offering a flexible floor plan with a FIRST FLOOR BEDROOM and FULL BATH! Features include an open living room and kitchen with in impressive 10-foot-9-inch granite island with pendant lighting, stainless steel range, microwave and dishwasher and ample workspace overlooking the family room. A separate breakfast area opens to the covered rear patio with a ceiling fan. Upstairs, a central loft provides additional living space for work or recreation. The oversized primary suite features lots of natural light with a cathedral ceiling, large walk-in closet and private bath with dual vanity and an expansive walk-in shower. Secondary bedrooms include walk-in closets and share a hall bath with dual vanity. Additional features include a second floor laundry room, TANKLESS water heater and spacious two-car garage. The FENCED BACKYARD offers a six-foot fence and covered patio for outdoor dining, entertaining or relaxing. Schedule this one ASAP!!
- Listing Status:
- Active
- Date Added:
- July 16, 2026
- Data Last Updated:
- August 12, 2026 at 10:39PM
- Listing Office:
- Success Realty : 919-544-5100
- Listing Agent:
- Whitney Rich : 919-695-3357
- MLS ID:
- 10180401

- General: Private YardRain GuttersFenced Yard
- Style: CraftsmanTraditional
- Other Structures: PorchFront PorchPatioCovered
- Parking: AttachedConcreteDrivewayGarageGarage Door OpenerParking spaces: 4
- Roofing: Shingle
- General: Board & Batten SidingVertical SidingVinyl Siding2Slab
- Road/Access: Asphalt
- HOA Amenities: Pool190.0Quarterly
- Golf: PoolSuburbanSidewalks
- Originating MLS: Doorify MLS
- County: Johnston
- Zoning: RESLot 98 Village At Little Creek Ph 1 89/151-15505H04009S
- Fencing: Back YardWood
- Utilities: Natural Gas ConnectedSewer ConnectedWater Connected
- Water: Public
- Sewer: Public Sewer
- Source: Doorify MLS
This listing courtesy of Whitney Rich , Success Realty
Monthly Payment
- Principal & Interest $
- Property Taxes $
- Home Insurance $
- VA Funding Fee $

Location
Similar Listings Nearby
 New - 18 hours ago