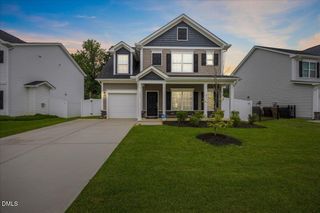
313 Boswell Lane, Clayton, NC 27527
- 4 beds |
- 3 baths |
- 2,132 sqft
 Single-Family Home
  Built in 2007
  0.29acre lot
 2 car garage
  $178/sqft
  Listed 8 days ago
Property Description
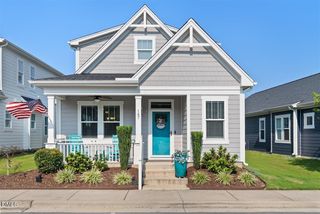
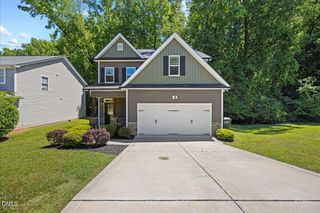
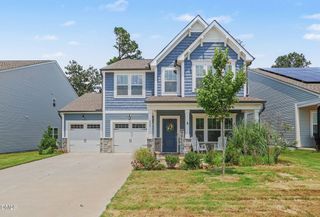
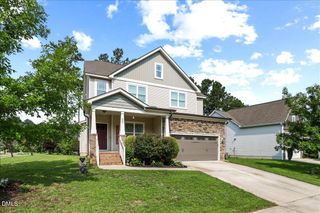
Welcome to this beautiful brick-front home in the desirable Riverwood Golf & Swim community! Situated on a spacious corner lot, this 4-bedroom, 2.5-bath home offers a functional layout with hardwood floors, an inviting eat-in kitchen, and plenty of space for everyday living. The main level features a comfortable flow between living and dining areas, while the spacious fourth bedroom above the garage offers endless possibilities as a guest suite, home office, media room, or recreation space. The primary suite provides a private retreat, and the updated bathrooms add to the home's appeal. Additional highlights include an attached 2-car garage with a Level 2 EV charger and 240V circuit, ample storage, and thoughtful updates throughout. Residents enjoy access to Riverwood's community amenities, including the pool and clubhouse included with the HOA. Conveniently located near downtown Clayton, shopping and dining, this home offers comfort, convenience, and the lifestyle you've been looking for.
- Listing Status:
- Active
- Date Added:
- July 30, 2026
- Data Last Updated:
- August 6, 2026 at 3:39AM
- Listing Office:
- Compass -- Raleigh : 919-726-6548
- Listing Agent:
- Dana Ellington : 919-622-5051
- MLS ID:
- 10183473

- Style: TraditionalTransitional
- Other Structures: Front PorchDeck
- Parking: Garage Faces FrontGarageOn Site
- Roofing: Shingle
- General: BrickFiber Cement2Crawlspace
- Road/Access: Paved
- HOA Amenities: OtherPoolUnknown84.0Monthly
- Golf: ClubhouseFitness CenterGolfPool
- Originating MLS: Doorify MLS
- County: Johnston
- Zoning: RESLOT 3331 RIVERWOOD AC WOLF LAUREL PH 3F 69/15916I02042D
- Water: Public
- Sewer: Public Sewer
- Source: Doorify MLS
This listing courtesy of Dana Ellington , Compass -- Raleigh
Monthly Payment
- Principal & Interest $
- Property Taxes $
- Home Insurance $
- VA Funding Fee $

Location
Similar Listings Nearby
 New - 2 days ago