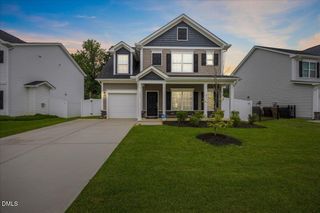
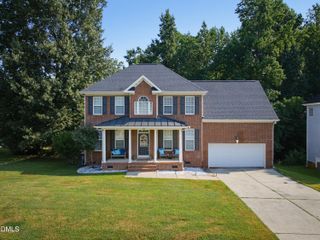
78 Tuscarora Lane, Clayton, NC 27520
- 3 beds |
- 3 baths |
- 1,868 sqft
 Single-Family Home
  Built in 2007
  6,098sqft lot
 1 car garage
  $185/sqft
  Listed 10 days ago
Property Description
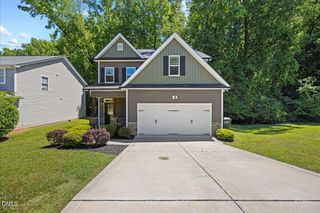
Welcome to 78 Tuscarora Lane, a beautifully 3 bedroom, 1 car garage home nestled on a desirable corner lot in the tree-lined Lions Gate community of Clayton. With sidewalks throughout the neighborhood, front lawn maintenance included by the HOA, and optional access to Fred Smith amenities—including pools, golf, and fitness facilities—this home offers the perfect blend of comfort, convenience, and lifestyle. Inside, you'll find a thoughtfully updated interior featuring premium engineered hardwood flooring throughout the main level, professionally painted cabinetry and walls, granite countertops, stainless steel appliances, and custom floating shelves that add both charm and functionality to the kitchen. The spacious owner's suite is designed for relaxation, complete with a cozy sitting area, soaking tub, and separate shower. Step outside to your private backyard retreat. The fully fenced and flat back yard is ideal for entertaining, featuring a built-in stone BBQ/ smoker with a bar top, a fire pit, and plenty of space to gather with family and friends. Major system updates provide peace of mind, including a 2022 CertainTeed Landmark Pro architectural roof. Move-in ready with exceptional upgrades inside and out, this home is one you won't want to miss!
- Listing Status:
- Active
- Date Added:
- August 1, 2026
- Data Last Updated:
- August 6, 2026 at 5:39AM
- Listing Office:
- Real Broker, LLC - Carolina Collective Realty : 919-782-4505
- Listing Agent:
- Mckenzie Powers : 919-594-8729
- MLS ID:
- 10182890

- General: Built-in BarbecueBarbecueFire PitOutdoor Kitchen
- Style: Transitional
- Other Structures: Front PorchPatioCovered
- Parking: DrivewayGarage Faces FrontGarage
- Roofing: Architectural Shingle
- General: StoneVinyl Siding2Slab
- Road/Access: Paved
- HOA Amenities: Fitness CenterGolf CourseLandscapingMaintenance GroundsPoolMaintenance Grounds116.0Monthly
- Golf: Fitness CenterGolfPool
- Originating MLS: Doorify MLS
- County: Johnston
- Zoning: PUDLot 5041 Lionsgate 66/34005G02060O
- Fencing: Back Yard
- Water: Public
- Sewer: Public Sewer
- Source: Doorify MLS
This listing courtesy of Mckenzie Powers , Real Broker, LLC - Carolina Collective Realty
Monthly Payment
- Principal & Interest $
- Property Taxes $
- Home Insurance $
- VA Funding Fee $

Location
Similar Listings Nearby