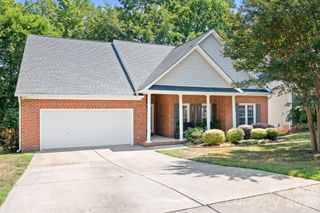
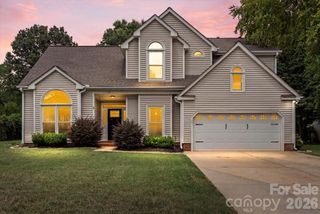
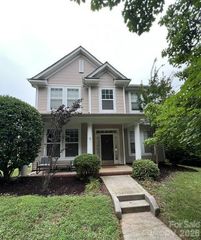
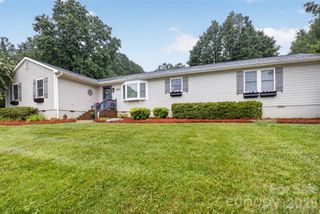
11642 Mount Argus Drive, Cornelius, NC 28031
- 3 beds |
- 2 baths |
- 1,979 sqft
 Single-Family Home
  Built in 2019
  8,276sqft lot
 2 car garage
  $308/sqft
  Listed 2 months ago
Property Description
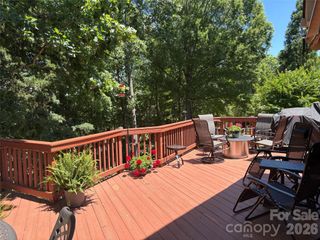
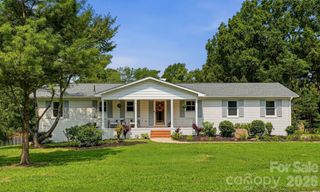
Set on a quiet corner lot in coveted Baileys Glen, this beautifully appointed home captures the effortless elegance and warmth that define luxury living in one of the area’s most sought-after 55+ communities. A rocking chair front porch overlooking a charming pocket park creates an inviting first impression, while the stone-accented exterior and welcoming entry set the tone for the refined interiors beyond. Inside, rich dark hardwoods flow throughout a thoughtfully designed split-bedroom floor plan layered with timeless details and natural light. Wainscoting, ceiling fans throughout, generous storage, and an open-concept layout create a home that feels both elevated and exceptionally livable. At the center of the home, the great room offers a cozy fireplace and seamless connection to a crisp white kitchen featuring an oversized island and abundant cabinetry designed for both entertaining and everyday ease. The sunroom offers a warm and inviting retreat with a spacious storage closet perfect for hobbies, books, or seasonal décor. Glass-enclosed all-season walls open to a private fenced backyard designed for effortless indoor-outdoor living and entertaining in the North Carolina sunshine. Privately positioned for comfort and convenience, the spacious primary suite is thoughtfully located near the laundry room and features a walk-in closet along with a serene ensuite complete with a walk-in shower. An office or flex space offers versatility for guests, work, or hobbies, while the extended back-facing garage with built-in shelving delivers exceptional additional storage. Blending warmth, sophistication, and everyday functionality, this exceptional home offers a lifestyle as inviting as it is refined in Baileys Glen.
- Listing Status:
- Active
- Data Last Updated:
- July 31, 2026 at 7:16AM
- Listing Office:
- Helen Adams Realty : 704-439-3300
- MLS ID:
- 4350521

- General: In-Ground IrrigationLawn Maintenance
- Other Structures: TerracePorchBalconyFront PorchRear PorchScreenedPatioCovered
- Parking: DrivewayAttached GarageGarage Door OpenerGarage Faces RearKeypad Entry
- Roofing: Architectural Shingle
- General: Site BuiltSlab
- Road/Access: ConcretePaved
- HOA Amenities: 397.23Monthly
- Originating MLS: carolina
- County: Mecklenburg
- Zoning: R16007-135-46
- Fencing: Back YardFencedPartial
- Restrictions: 55+
- Utilities: Cable AvailableCable ConnectedNatural Gas
- Water: City
- Sewer: Public Sewer
- Source: carolina
This listing courtesy of Helen Adams Realty
Monthly Payment
- Principal & Interest $
- Property Taxes $
- Home Insurance $
- VA Funding Fee $

 New - 1 day ago