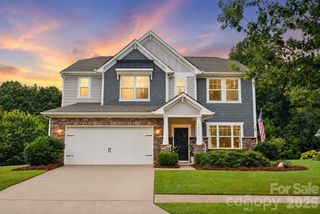
15424 Hugh Torance Parkway, Huntersville, NC 28078
- 3 beds |
- 3 baths |
- 2,253 sqft
 Single-Family Home
  Built in 2006
  6,970sqft lot
 2 car garage
  $235/sqft
  Listed 7 days ago
Property Description
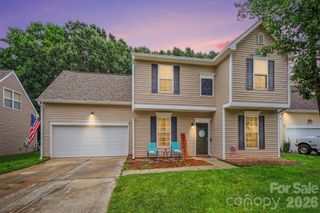
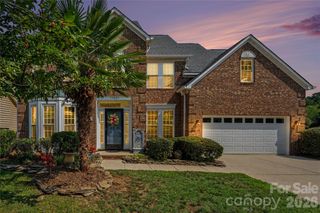
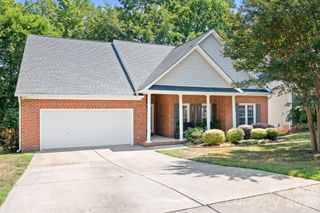
Welcome home to this spacious, thoughtfully updated property designed for comfortable living and entertaining. The open floor plan includes a formal dining room and a flexible space behind French doors, ideal for a home office, library, or craft room. The updated kitchen features a separate island, pantry cabinet, coffee bar, and wine cooler. It opens to an inviting family room with a gas fireplace. Upstairs, you will find three generously sized bedrooms, two full bathrooms, and a conveniently located laundry area. The primary suite offers a private en suite bathroom and walk-in closet. A separate staircase from the attached garage leads to a versatile bonus room. Outside, enjoy a charming front porch, fenced backyard with a dog door, and a cozy patio suited for year-round use - all with low-maintenance landscaping. The neighborhood offers an impressive selection of amenities, including a clubhouse, pools, playgrounds, parks, ponds, and tennis and pickleball courts.
- Listing Status:
- Active
- Data Last Updated:
- July 31, 2026 at 7:16AM
- Listing Office:
- Southern Homes of the Carolinas, Inc : 704-896-2000
- MLS ID:
- 4407079

- Style: Arts and Crafts
- Other Structures: Front PorchPatioCovered
- Parking: DrivewayAttached Garage
- Roofing: Architectural Shingle
- Windows: Storm Window(s)Window Treatments
- General: Site BuiltSlab
- Road/Access: ConcretePaved
- HOA Amenities: 1042.0Annually
- Originating MLS: carolina
- County: Mecklenburg
- Zoning: NR009-315-65
- Fencing: Back Yard
- Utilities: Cable AvailableElectricity ConnectedFiber OpticsNatural GasUnderground Power LinesWired Internet Available
- Water: City
- Sewer: Public Sewer
- Source: carolina
This listing courtesy of Southern Homes of the Carolinas, Inc
Monthly Payment
- Principal & Interest $
- Property Taxes $
- Home Insurance $
- VA Funding Fee $

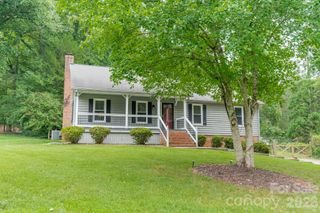
 New - 5 hours ago