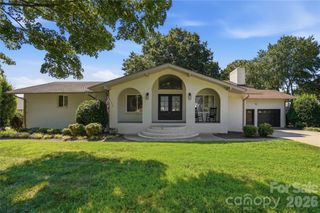
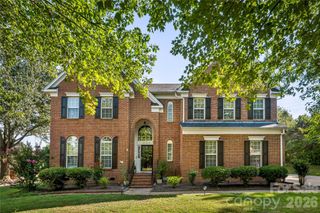
20019 Chapel Point Lane, Cornelius, NC 28031
- 4 beds |
- 3 baths |
- 2,983 sqft
 Single-Family Home
  Built in 1994
  0.66acre lot
 2 car garage
  $461/sqft
  Listed 5 days ago
Property Description
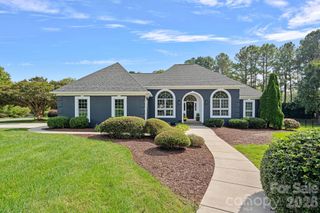
Experience the perfect blend of waterfront tranquility and modern living in this beautifully remodeled home designed for easy one-level living. Enjoy morning coffee overlooking the stunning water views, afternoons on the new deck, and evenings entertaining in the open-concept living space. The remodeled 2023 kitchen features a 9.5 ft breakfast bar, butcher block island, quartzite countertops, double ovens, 5-burner cooktop, and wine fridge, seamlessly connecting to the main living areas. The first-floor primary suite offers a private retreat with a sitting area, spa-inspired bath, oversized multi-spray shower, and dual walk-in closets. Recent updates include remodeled baths, hardwood flooring, new staircase, fireplace enhancement, updated lighting, new windows, deck and railing, exterior paint, and more. With 9-foot and volume ceilings, stone walkways, beautiful landscaping, and picturesque waterfront views, this move-in-ready home delivers the lifestyle you've been dreaming of with your own private little dock and jet ski ramp. Quiet peaceful setting, yet less than 5 min to fabulous shopping and restaurants. Agent is the owner and licensed RE.
- Listing Status:
- Active
- Data Last Updated:
- September 23, 2026 at 5:16AM
- Listing Office:
- Ivester Jackson Christie's : 704-655-0586
- MLS ID:
- 4426213

- General: Dock - FloatingIn-Ground Irrigation
- Other Structures: Deck
- Parking: DrivewayAttached GarageGarage Door Opener
- Roofing: Architectural Shingle
- Windows: Window Treatments
- General: Site BuiltCrawl Space
- Road/Access: Concrete
- HOA Amenities: 550.0Annually
- Originating MLS: carolina
- County: Mecklenburg
- Zoning: GR001-501-15
- View: Water
- Fencing: Back Yard
- Utilities: Cable AvailableNatural GasUnderground Power Lines
- Water: CityPublic
- Sewer: Public Sewer
- Source: carolina
This listing courtesy of Ivester Jackson Christie's
Monthly Payment
- Principal & Interest $
- Property Taxes $
- Home Insurance $
- VA Funding Fee $