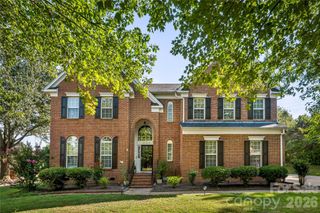
18806 Boundary Oaks Court, Davidson, NC 28036
- 4 beds |
- 3 baths |
- 2,854 sqft
 Single-Family Home
  Built in 1991
  0.61acre lot
 2 car garage
  $403/sqft
  Listed 6 days ago
Property Description
Welcome home to this spacious and light-filled retreat nestled on a quiet cul-de-sac in one of Davidson's most sought-after communities. Featuring an airy, open-concept design with soaring vaulted ceilings, this 4-bedroom, 3-bathroom residence perfectly blends comfort and elegance. The heart of the home opens to an updated gourmet kitchen equipped with premium stainless steel appliances and sleek finishes, flowing effortlessly into a magnificent great room with a cozy gas fireplace. Step outside into your private, landscaped oasis featuring a fabulous heated saltwater pool and spa—ideal for year-round relaxation and effortless outdoor entertaining. Enjoy the convenience of a main-level primary suite with direct access to a serene covered patio, plus generous secondary bedrooms. Experience top-tier Davidson schools and optional access to world-class River Run Country Club amenities. This property is a rare find! Large Wine Cellar with wooden racks for the connoisseur collector. Cellar can be used as Office or supersized Pantry. Family Room has built ins, gas log Fireplace and Vaulted Ceiling. Primary Suite has vaulted ceiling and private door to backyard Terrace. Primary Bath has jetted tub, substantial shower stall, and dual sink vanity. Fenced backyard & .61 acres. POA owned land behind property. Club amenities for a fee.
- Listing Status:
- Active
- Data Last Updated:
- September 23, 2026 at 5:16AM
- Listing Office:
- COMPASS : 704-234-7880
- MLS ID:
- 4423712

- General: In-Ground Irrigation
- Style: Transitional
- Other Structures: Rear PorchCovered
- Parking: DrivewayAttached GarageGarage Door Opener
- Roofing: Architectural Shingle
- Windows: Insulated Window(s)
- General: Site BuiltCrawl Space
- Road/Access: ConcretePaved
- HOA Amenities: 900.0Annually
- Originating MLS: carolina
- County: Mecklenburg
- Zoning: C007-323-01
- Fencing: Back YardFencedFull
- Utilities: Cable ConnectedElectricity ConnectedNatural Gas
- Water: City
- Sewer: Public Sewer
- Source: carolina
This listing courtesy of COMPASS
Monthly Payment
- Principal & Interest $
- Property Taxes $
- Home Insurance $
- VA Funding Fee $