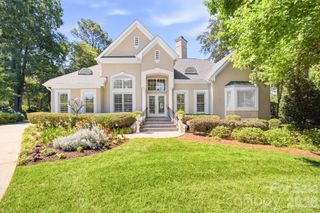
12820 Westmoreland Farm Road, Davidson, NC 28036
- 5 beds |
- 5 baths |
- 3,748 sqft
 Single-Family Home
  Built in 2005
  1.07acre lot
 3 car garage
  $452/sqft
  Listed 29 days ago
Property Description
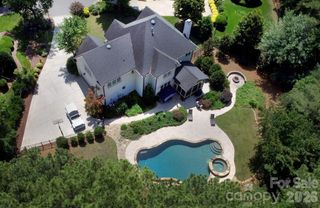
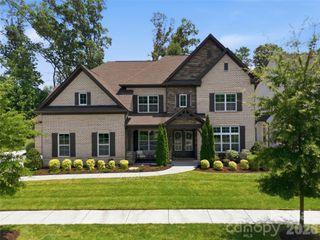
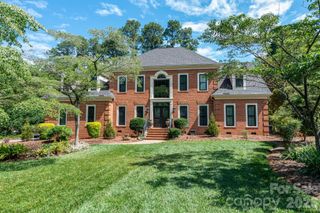
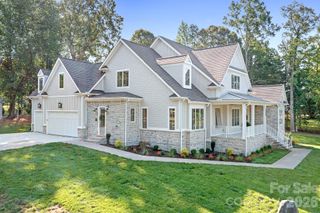
Experience the perfect blend of luxury, privacy, and walkability in this exceptional custom Craftsman home just minutes from charming downtown Davidson. Situated on a rare, level cul-de-sac lot of over an acre, this property offers a resort-style backyard designed for everyday enjoyment and unforgettable entertaining. Relax by the sparkling pool, unwind in the private outdoor retreat, and enjoy the peaceful setting that feels like a vacation destination right at home. Inside, quality craftsmanship and attention to detail are evident throughout. Features include quarter-sawn oak hardwood floors, custom millwork, extensive moldings, vaulted and tray ceilings, casement windows, and a stunning stone-surround fireplace. The spacious island kitchen showcases abundant cherry cabinetry, generous workspace, and excellent flow for gathering with family and friends. The main-level primary suite provides comfort and convenience, while up to five bedrooms and four full baths offer flexibility for family, guests, or multi-generational living. A private-entry suite on the upper level with full bath is ideal for a home office, in-law quarters, teen retreat, or bonus room, allowing clients or guests to visit without disturbing the main living areas. Additional highlights include abundant storage, a sealed crawlspace, and a three-car garage with workshop space. Enjoy easy access to the Greenway, Fisher Farm, Beaver Dam, and a sidewalk leading directly into Davidson, making walking and biking part of your everyday lifestyle. A rare opportunity to own a beautifully crafted home with space, privacy, and one of Davidson's most desirable locations.
- Listing Status:
- Active
- Data Last Updated:
- July 31, 2026 at 5:17PM
- Listing Office:
- RE/MAX Executive : 704-540-7500
- MLS ID:
- 4396552

- General: Gazebo
- Parking: DrivewayAttached Garage
- Roofing: Architectural Shingle
- General: Site BuiltCrawl Space
- Road/Access: Concrete
- HOA Amenities: 70.0Monthly
- Originating MLS: carolina
- County: Mecklenburg
- Zoning: PUD007-422-10
- Fencing: Back YardFenced
- Water: City
- Sewer: Public Sewer
- Source: carolina
This listing courtesy of RE/MAX Executive
Monthly Payment
- Principal & Interest $
- Property Taxes $
- Home Insurance $
- VA Funding Fee $

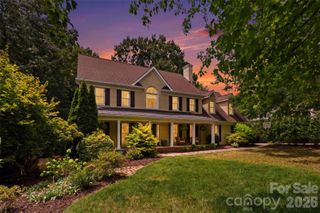
 New - 1 day ago