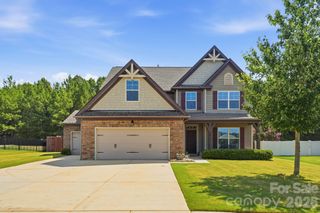
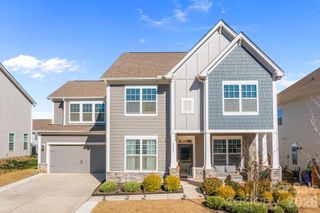
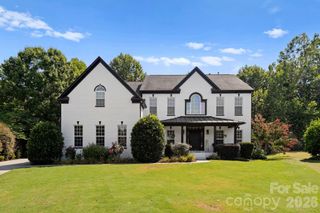
2435 Smith Cove Road, Denver, NC 28037
- 6 beds |
- 4 baths |
- 3,880 sqft
 Single-Family Home
  Built in 2003
  0.32acre lot
 2 car garage
  $170/sqft
  Listed 2 months ago
Property Description
One of the best values in Smithstone! Offering nearly 3,900 square feet and six bedrooms at just $170 per square foot, this home is priced well below the active competition and recent neighborhood sales, creating an exceptional opportunity for buyers seeking space, value, and one of Denver's most desirable neighborhoods. Welcome to this stunning 6-bedroom, 3.5-bath retreat in the sought-after Smithstone community — just minutes from the sparkling shores of Lake Norman. Meticulously maintained and beautifully updated throughout, this 3,833 sq ft showpiece offers an exceptional blend of luxury, versatility, and lifestyle that is truly rare at any price. Step into a grand two-story foyer where rich hardwood floors and an elegant staircase with hardwood railing and white balusters make an immediate impression. Formal living and dining rooms flank the entry, with the dining room showcasing wainscoting, a chandelier, and French doors — perfect for entertaining. A dedicated main-floor home office rounds out the flexible formal spaces. The heart of the home is an open-concept kitchen and family room designed for real life. The kitchen delivers white cabinetry, dark granite countertops, a large island with bar seating, stainless steel appliances, a tile backsplash, and recessed lighting — all flowing effortlessly into the family room with its cozy gas fireplace. A sunlit sunroom with tile floors, a ceiling fan, and French doors bridges the interior to the spectacular covered rear patio, making indoor-outdoor living a daily pleasure. The main-floor primary suite is nothing short of a private sanctuary. Featuring rich hardwood floors, a soaring 13-foot tray ceiling, and direct access to the covered patio, this retreat is anchored by a spa-inspired bath that has been thoughtfully reimagined. Unwind in the deep soaking tub framed by elegant stone tile and a graceful arched window, or step into the oversized walk-in shower appointed with a rain showerhead, handheld fixture, built-in bench seat, and sleek matte black hardware. A double vanity with dark wood cabinetry and stone countertops, plus TWO walk-in closets with hardwood floors and custom built-in shelving, complete this one-of-a-kind escape. Upstairs, a second primary suite with a 9-foot tray ceiling and hardwood floors adds tremendous flexibility — ideal for guests, multi-generational living, or a teen suite. Three additional bedrooms are served by two well-appointed full baths, and the upper landing's arched window overlooking the two-story foyer adds an architectural flourish that sets this home apart. Outside, the expansive covered patio with stamped concrete, white columns, and a ceiling fan is ready for your next gathering or quiet evening. The fully fenced, lush backyard provides privacy and room to play, while the in-ground irrigation keeps it effortlessly green. Smithstone residents enjoy a community pool and clubhouse with Lake Norman views, HOA boat storage, and a paddlesport launch — all just 2 minutes away. Convenient access to Charlotte, the airport, Lincoln Charter School, and premier dining and shopping make this address as practical as it is beautiful. Homes like this don't last. Schedule your showing today.
- Listing Status:
- Active
- Data Last Updated:
- August 11, 2026 at 12:18AM
- Listing Office:
- Ivester Jackson Christie's : 980-435-5169
- MLS ID:
- 4386315

- Style: Transitional
- Other Structures: Rear PorchPatioCovered
- Parking: DrivewayAttached Garage
- Windows: Insulated Window(s)
- General: Site BuiltSlab
- Road/Access: ConcretePaved
- Originating MLS: carolina
- County: Lincoln
- Zoning: PD-MU80043
- Fencing: Back YardFencedFull
- Utilities: Electricity ConnectedFiber OpticsNatural Gas
- Water: County Water
- Sewer: County Sewer
- Source: carolina
This listing courtesy of Ivester Jackson Christie's
Monthly Payment
- Principal & Interest $
- Property Taxes $
- Home Insurance $
- VA Funding Fee $