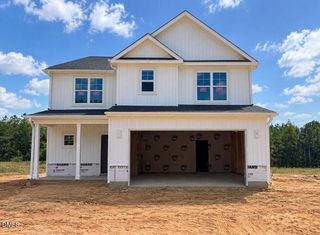
219 Maverick Lane, Dunn, NC 28334
- 3 beds |
- 3 baths |
- 2,246 sqft
 Single-Family Home
 Built in 2026
 0.61acre lot
 2 car garage
 $173/sqft
 Listed 1 month ago
Property Description
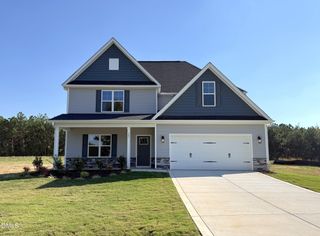
Welcome to Cameron Crossing, where thoughtfully designed new construction meets spacious homesites and a peaceful natural setting. The Topsail floor plan offers 3 bedrooms, 2.5 baths, and approximately 2,246 square feet of well-planned living space designed for comfort and functionality. The main level features an inviting open-concept layout with seamless flow between the kitchen, dining, and living areas—ideal for everyday living and entertaining. Well-appointed finishes and abundant living space create a warm and welcoming atmosphere. Upstairs, the spacious primary suite provides a private retreat, while two additional bedrooms offer flexibility for guests, a home office, or additional living needs. Situated on a generous 0.61-acre homesite, this property offers plenty of room to enjoy the outdoors while providing added space and privacy. An optional covered porch creates the perfect opportunity for outdoor relaxation and entertaining. A 2-car garage completes this exceptional new construction home. Discover the space, comfort, and quality of life offered at Cameron Crossing. Conveniently located 5 minutes from Dunn & quick access to I95 & I40!
- Listing Status:
- Active
- Date Added:
- September 25, 2026
- Data Last Updated:
- November 13, 2026 at 7:43PM
- Listing Office:
- Coldwell Banker Advantage : 919-648-2022
- Listing Agent:
- Rod Hudson : 919-524-1800
- MLS ID:
- 10195074

- General: Rain Gutters
- Style: Craftsman
- Other Structures: PorchFront PorchPatioCovered
- Parking: AttachedConcreteDrivewayEnclosedGarage
- Roofing: ShingleArchitectural Shingle
- Windows: Double Pane WindowsInsulated WindowsLow-Emissivity Windows
- General: BrickShake SidingVinyl Siding2Concrete PerimeterSlab
- Road/Access: Private Road
- HOA Amenities: 600.0Annually
- Originating MLS: Doorify MLS
- County: Harnett
- Zoning: LOT#56 CAMERON CROSSING 2025/6590599-83-6162.000
- View: NeighborhoodTrees/Woods
- Utilities: Cable AvailableElectricity ConnectedPhone AvailableWater ConnectedSeptic Connected
- Water: Public
- Sewer: Septic Tank
- Source: Doorify MLS
This listing courtesy of Rod Hudson , Coldwell Banker Advantage
Monthly Payment
- Principal & Interest $
- Property Taxes $
- Home Insurance $
- VA Funding Fee $

Location
Similar Listings Nearby
 New - 1 day ago