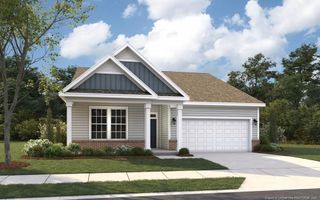
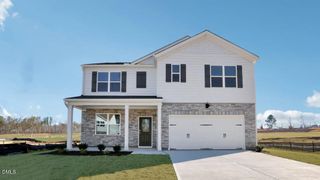
332 Maverick (Lot 16) Lane, Dunn, NC 28334
- 4 beds |
- 3 baths |
- 2,437 sqft
 Single-Family Home
  Built in 2026
  2.03acre lot
 2 car garage
  $175/sqft
  Listed 2 months ago
Property Description
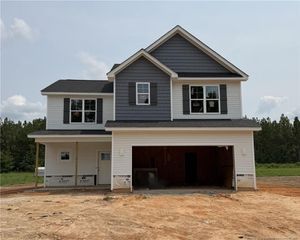
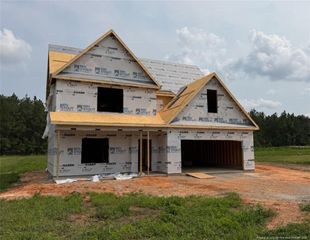
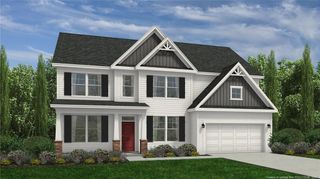
Discover elevated living in Cameron Crossing, where timeless design meets the serenity of expansive, private homesites. The Belair floor plan offers a beautifully balanced 1.5-story layout featuring 4 bedrooms, 3 full bathrooms, and thoughtfully designed spaces that blend comfort with sophistication. The main level showcases three spacious bedrooms, including a luxurious primary suite with elegant tray ceilings and a spa-inspired bath complete with a garden tub and separate stand-up shower. The open-concept design is ideal for both everyday living and upscale entertaining, offering seamless flow and natural light throughout. Upstairs, a private guest suite with a full bath and a versatile recreation room creates the perfect retreat for visitors, hobbies, or additional living space. This flexible layout enhances both privacy and functionality for modern lifestyles. Set on a large 2-acre homesite, this property delivers the rare combination of space, privacy, and refined new construction living. A 2-car garage completes this exceptional offering in one of the area's most desirable communities.
- Listing Status:
- Active
- Date Added:
- May 26, 2026
- Data Last Updated:
- August 6, 2026 at 12:42PM
- Listing Office:
- DREAM FINDERS REALTY, LLC. : 910-486-4864
- Listing Agent:
- MATT HELMICK : 910-391-5423
- MLS ID:
- LP763259

- Other Structures: PatioCovered
- Parking: Attached
- General: Two
- Road/Access: Paved
- HOA Amenities: 600.0Annually
- Golf: Street Lights
- Originating MLS: Doorify MLS
- County: Harnett
- Zoning: LOT#16 CAMERON CROSSING S/D MAP#2025-6590599-83-8810.000
- Sewer: Septic Tank
- Source: Doorify MLS
This listing courtesy of MATT HELMICK , DREAM FINDERS REALTY, LLC.
Monthly Payment
- Principal & Interest $
- Property Taxes $
- Home Insurance $
- VA Funding Fee $

Location
Similar Listings Nearby