5102 Ross West Road, Dunn, NC 28334
- 3 beds |
- 3 baths |
- 2,039 sqft
 Single-Family Home
  Built in 2026
  1.01acre lot
 2 car garage
  $195/sqft
  Listed 1 month ago
Property Description
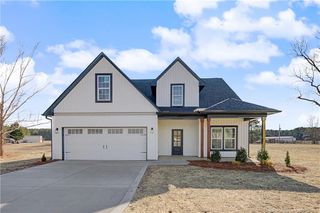
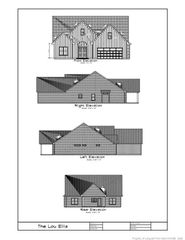
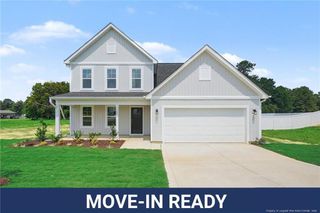
Welcome to this beautifully crafted ranch-style home, perfectly situated in a peaceful country setting where you can enjoy space, privacy, and the charm of rural living. Thoughtfully designed with over 2,000 square feet of living space, this split-bedroom floor plan offers the ideal balance of comfort, functionality, and high-quality finishes throughout. The heart of the home is the open-concept great room, dining area, and kitchen, creating an inviting space for both everyday living and entertaining. The well-appointed kitchen features premium cabinetry, quartz countertops, stainless steel appliances, a walk-in pantry, and a spacious island that serves as the perfect gathering place for family and friends. Large windows fill the living areas with natural light and provide picturesque views of the surrounding property. The private owner’s suite offers a relaxing retreat with a spacious bedroom, spa-inspired bath featuring dual vanities, a soaking tub, separate shower, private water closet, and a generous walk-in closet. Two additional bedrooms are thoughtfully positioned on the opposite side of the home and share a full bath, providing privacy and flexibility for family members or guests.Step outside to enjoy the covered rear porch, ideal for morning coffee, evening sunsets, or outdoor entertaining while taking in the beauty of your country surroundings. A welcoming front porch, convenient mudroom, dedicated laundry area, and attached two-car garage add to the home’s everyday practicality. With its timeless ranch design, quality craftsmanship, and serene country location on a spacious homesite, this home offers the perfect blend of modern convenience and relaxed rural living. Don’t miss the opportunity to make this exceptional property your own.
- Listing Status:
- Active
- Date Added:
- June 12, 2026
- Data Last Updated:
- August 6, 2026 at 7:39AM
- Listing Office:
- LONGLEAF PROPERTIES OF SANDHILLS LLC. : 910-423-0682
- Listing Agent:
- LONGLEAF TEAM POWERED BY LONGLEAF PROPERTIES : 910-476-3933
- MLS ID:
- LP763741

- Style: Ranch
- Other Structures: Front PorchRear PorchCovered
- Parking: Attached
- Windows: Insulated Windows
- Road/Access: Paved
- Originating MLS: Doorify MLS
- County: Cumberland
- Zoning: Lot 6West Meadows (1.01 AC)0593-79-7333
- Sewer: Septic Tank
- Source: Doorify MLS
This listing courtesy of LONGLEAF TEAM POWERED BY LONGLEAF PROPERTIES , LONGLEAF PROPERTIES OF SANDHILLS LLC.
Monthly Payment
- Principal & Interest $
- Property Taxes $
- Home Insurance $
- VA Funding Fee $

Location
Similar Listings Nearby