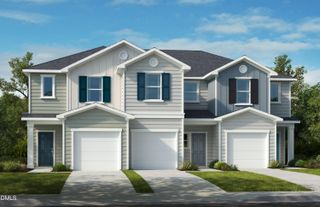
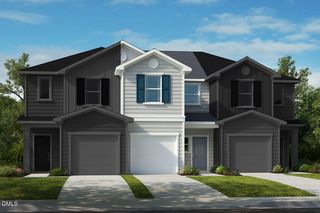
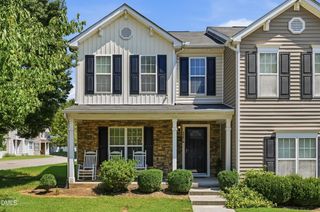
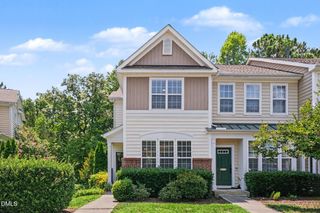
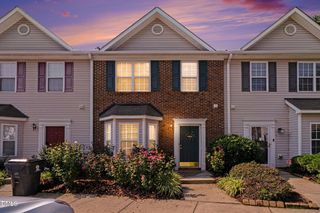
1007 Apogee Drive, Durham, NC 27713
- 3 beds |
- 3 baths |
- 1,602 sqft
 Town Home
  Built in 2019
  2,178sqft lot
 1 car garage
  $197/sqft
  Listed 1 month ago
Property Description
Welcome to this beautiful townhome in the desirable Southern Pointe community. The bright, open concept main level is designed for comfortable everyday living and effortless entertaining, seamlessly connecting the spacious living area to a well-appointed kitchen featuring white cabinetry, granite countertops, stainless steel appliances, and a large center island with seating. Upstairs, the spacious primary suite offers dual vanities, a walk-in closet, and a ceramic-tiled shower with a built-in bench. Two additional spacious bedrooms, a full bath, and a conveniently located laundry room complete the upstairs. The outdoor patio provides a spot to relax with a pleasant view, perfect for some fresh air. Visitor parking is conveniently located right out in front. Southern Pointe Townhomes offers great amenities, pool, clubhouse, dog park, and green spaces, and with easy access to Duke, UNC, RTP, and more, this home is truly move-in ready.
- Listing Status:
- Pending
- Date Added:
- June 30, 2026
- Data Last Updated:
- August 6, 2026 at 6:39AM
- Listing Office:
- Costello Real Estate & Investm : 980-938-8920
- Listing Agent:
- Rhiamd Bendayan Garcia : 919-434-8040
- MLS ID:
- 10177202

- General: Granite Counters
- Appliances: DryerDishwasherGas RangeGas Water HeaterRefrigeratorWasher
- Laundry: Laundry Room
- Flooring: CarpetLaminateVinyl
- A/C: Central Air
- Heating: None
- Style: Traditional
- Parking: Garage Door OpenerParking spaces: 2
- Roofing: Shingle
- General: StoneVinyl SidingTwoSlab
- HOA Amenities: ClubhouseDog ParkMaintenance GroundsPoolTrash198.0Monthly
- Golf: ClubhouseOtherPool
- Originating MLS: Doorify MLS
- County: Durham
- Zoning: RM-8Southern Pointe Twhms/Ph: 01/Lt#003 Model-Denver Pl:000198-000384223261
- Water: Public
- Sewer: Public Sewer
- Source: Doorify MLS
- Ownership: Townhouse
This listing courtesy of Rhiamd Bendayan Garcia , Costello Real Estate & Investm
Monthly Payment
- Principal & Interest $
- Property Taxes $
- Home Insurance $
- VA Funding Fee $

Location
Similar Listings Nearby
 New - 3 days ago