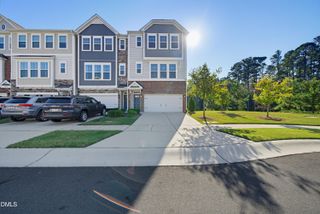
1012 Twain Trail, Durham, NC 27703
- 3 beds |
- 3 baths |
- 2,217 sqft
 Town Home
 Built in 2019
 4,792sqft lot
 2 car garage
 $230/sqft
 Listed 1 month ago
Property Description
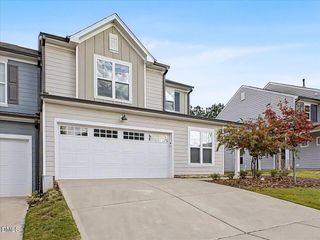
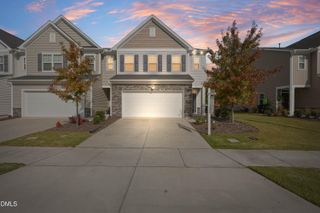
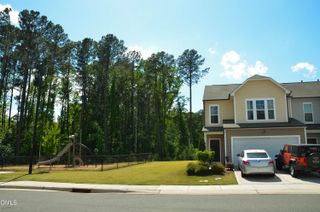
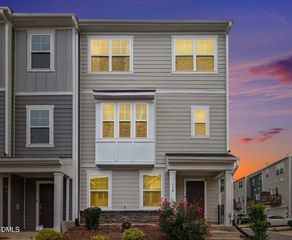
Low maintenance main level living with resort style amenities, including pool, tennis, and a fitness center: 1012 Twain is better than new and ready for you. It all starts with an incredible floor plan - the main level offers abundant living space, including the primary suite plus a secondary bedroom and bath. The open concept chef's kitchen features an oversized island, a GE gas cooktop, and stone countertops. The living area and sunroom are light and bright. The luxe owner's suite includes a generous walk-in closet and an even bigger bath (and I do mean huge). Laundry is conveniently located on the main level, with access from both the walk-in closet and the kitchen. A second bedroom and full bath is also included on the main level. Upstairs, an oversized loft is perfect for movie or game night, and the additional third bedroom with a full bath and walk-in shower gives your guests plenty of privacy. And did I mention storage? There's a walk-in attic, a spacious pantry, a butler's pantry, and a two-car garage. Real estate is all about location, and the location of this home cannot be beat. The sunroom and patio offer a rare, unobstructed view of a gorgeous lawn that you never have to mow. And the amenities are the real draw: a clubhouse, outdoor pool, tennis and pickleball courts, a fitness center, and more. Brier Creek shopping is right around the corner, with easy access to RDU Airport and the arts and entertainment of Durham, Chapel Hill, and Raleigh. What are you waiting for?
- Listing Status:
- Active
- Date Added:
- October 8, 2026
- Data Last Updated:
- November 12, 2026 at 6:40AM
- Listing Office:
- Corcoran DeRonja Real Estate : 919-443-3123
- Listing Agent:
- Frank DeRonja : 919-669-7993
- MLS ID:
- 10197274

- Style: Traditional
- Other Structures: Patio
- Parking: DrivewayGarageParking spaces: 4
- Roofing: Shingle
- General: Fiber CementOne and One HalfSlab
- Road/Access: Asphalt
- HOA Amenities: ClubhouseFitness CenterPoolTennis Court(s)Maintenance Grounds381.0Monthly
- Golf: ClubhouseFitness CenterPoolSidewalksTennis Court(s)
- Originating MLS: Doorify MLS
- County: Durham
- Zoning: I-2Creekside At Bethpage Twh Ms/Ph:03/Lt#428 Pl:000197-000123221696
- Water: Public
- Sewer: Public Sewer
- Source: Doorify MLS
- Ownership: Townhouse
This listing courtesy of Frank DeRonja , Corcoran DeRonja Real Estate
Monthly Payment
- Principal & Interest $
- Property Taxes $
- Home Insurance $
- VA Funding Fee $

Location
Similar Listings Nearby
 New - 1 day ago