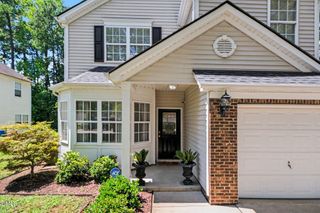
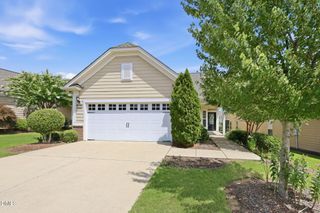
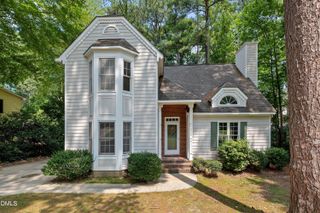
1013 Cadence Lane, Durham, NC 27703
- 2 beds |
- 2 baths |
- 1,758 sqft
 Single-Family Home
  Built in 2016
  6,970sqft lot
 2 car garage
  $301/sqft
  Listed 29 days ago
Property Description
This beautiful home is practically new from top to bottom. It has HVAC 2025, NEW HOT WATER HEATER 2026, NEW CARPET in both bedrooms AND NEW PAINT THROUGHOUT INCLUDING TRIM and ceilings. This beautiful home is located in Desirable 55+ Creekside at Bethpage with Resort Style Amenities! Open bright floor plan highlighting spacious rooms perfect for entertaining including beautiful flooring throughout home with NEW carpet in bedrooms. The gourmet kitchen features a gas cooktop, classic tile backsplash, walk-in pantry, white cabinetry, huge island with seating, granite countertops, stainless appliances, wall over/microwave, butlers pantry with granite, and under counter lights. The family room is large and open to DR and Kitchen with a beautiful double sided STONE Fireplace. Large Dining Area with a Large Bay Window is spacious and opens to Screened Porch. The Primary Bedroom, with a Bay Window, is a retreat unto itself. It features a glamours bath with walk-in tiled shower with a seat, double vanity sink with plenty of cabinets, linen closet, and a huge walk-in closet. The Flex/office also has a stone Fireplace, nice storage cabinets on either side, and a beverage refrigerator. Don't miss the large screened porch and nice flat backyard.
- Listing Status:
- Pending
- Date Added:
- July 8, 2026
- Data Last Updated:
- August 6, 2026 at 7:39AM
- Listing Office:
- Wieland Properties, Inc. : 919-841-4888
- Listing Agent:
- Sherri Smith : 919-616-1100
- MLS ID:
- 10178579

- General: Ceiling Fan(s)Crown MoldingDouble VanityEntrance FoyerKitchen IslandOpen FloorplanPantryPrimary DownstairsTray Ceiling(s)Walk-In Closet(s)Butler's PantrySeparate ShowerBathtub/Shower CombinationWalk-In Shower
- Appliances: DryerDishwasherGas CooktopMicrowaveRefrigeratorRange HoodStainless Steel Appliance(s)WasherWall Oven
- Laundry: Laundry Room
- Flooring: HardwoodTileVinyl
- A/C: Central Air
- Heating: Forced Air
- Fireplace: DenDouble SidedGasGas LogLiving RoomStoneFireplace
- Style: Traditional
- Other Structures: PorchScreenedPatio
- Parking: Garage
- Roofing: Shingle
- General: BrickFiber CementOneSlab
- HOA Amenities: ClubhouseFitness CenterMaintenance GroundsPlaygroundPoolTennis Court(s)Maintenance Grounds262.0Monthly
- Originating MLS: Doorify MLS
- County: Durham
- Zoning: I-2Creekside At Bethpage/Ph: 01/Lt#165 Pioneer Tradit Pl:000194-000316217712
- Water: Public
- Sewer: Public Sewer
- Source: Doorify MLS
This listing courtesy of Sherri Smith , Wieland Properties, Inc.
Monthly Payment
- Principal & Interest $
- Property Taxes $
- Home Insurance $
- VA Funding Fee $

Location
Similar Listings Nearby
 New - 1 day ago