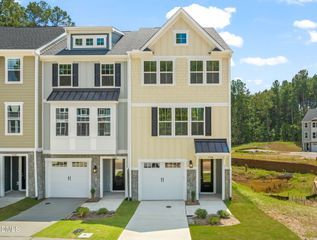
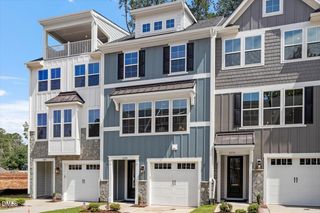
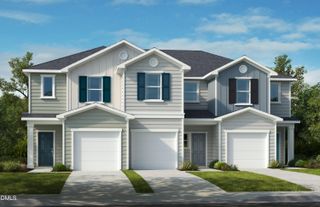
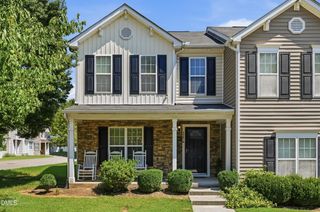
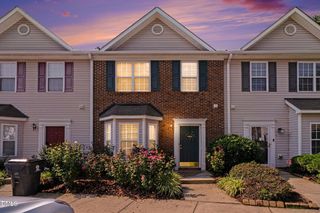
1110 Kindness Lane, Durham, NC 27703
- 3 beds |
- 3 baths |
- 1,799 sqft
 Town Home
  Built in 2020
  2,614sqft lot
 1 car garage
  $183/sqft
  Listed 27 days ago
Property Description
Welcome home to this well-maintained 3-bedroom, 2.5-bath townhome offering 1,799 square feet of comfortable living space. The open floor plan features a spacious family room that flows seamlessly into the dining area. The chef's kitchen showcases stainless steel appliances, a gas range, white cabinets, quartz countertops, a large island, pantry, and plenty of cabinet space, making it ideal for both everyday living and entertaining. Upstairs, you'll find all three bedrooms, including a spacious primary suite with a large walk-in closet and a primary bath featuring a double vanity. A conveniently located second-floor laundry room adds everyday convenience. Neutral paint throughout makes it easy to move right in. Enjoy your morning coffee on the screened porch overlooking the adjacent green space, providing added privacy. A covered front porch and one-car garage add to the home's appeal. The community pool, playground, and dog park are just a short walk away. The washer, dryer, and refrigerator all convey with the home. Enjoy low-maintenance living with easy access to Brier Creek, RTP, RDU Airport, Duke, Downtown Durham, shopping, dining, and major highways.
- Listing Status:
- Active
- Data Last Updated:
- August 6, 2026 at 7:17AM
- Listing Office:
- Howard Hanna Allen Tate Raleigh Falls of Neuse : 919-866-4600
- Listing Agent:
- Traci Wallace : 919-389-0334
- MLS ID:
- 10179189
- General: Playground
- Style: TraditionalTransitional
- Other Structures: EnclosedScreened
- Parking: Garage Faces FrontGarageGarage Door OpenerOn StreetParking spaces: 2
- Roofing: Shingle
- General: Shake SidingStoneVinyl Siding2Slab
- HOA Amenities: Maintenance GroundsMonthly
- Originating MLS: AMLSNC_TRIANGLE
- County: Durham
- Zoning: Copley Farms Twhms/Ph:06/ Lt#220 Pl:000203-000138227323
- View: Neighborhood
- Utilities: Cable AvailableElectricity ConnectedSewer ConnectedWater Connected
- Water: Public
- Sewer: Public Sewer
- Source: AMLSNC_TRIANGLE
This listing courtesy of Traci Wallace , Howard Hanna Allen Tate Raleigh Falls of Neuse
Monthly Payment
- Principal & Interest $
- Property Taxes $
- Home Insurance $
- VA Funding Fee $

 New - 1 day ago