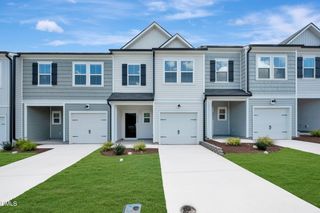
1114 Harmony Trail, Durham, NC 27703
- 3 beds |
- 3 baths |
- 1,716 sqft
 Town Home
 Built in 2023
 1,307sqft lot
 3 car garage
 $216/sqft
 Listed 1 month ago
Property Description
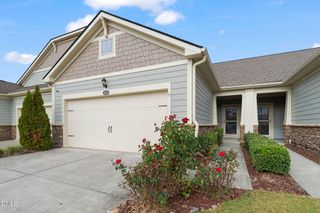
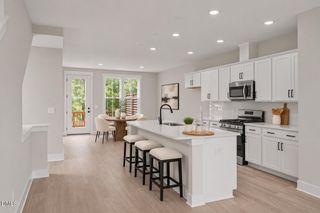
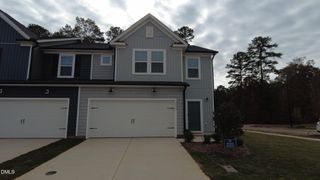
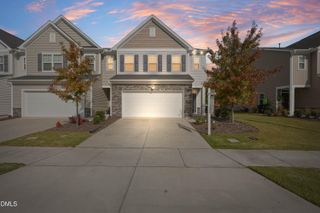
Immaculate and move in ready 3 bedroom 3 bathroom townhome. Shows just like new construction! Open floor plan. Luxury vinyl plank flooring throughout most of main floor. Spacious family room/dining area. Bright & open eat-in kitchen offers granite countertops, large center island, tile backsplash, stainless steel appliances (gas range), lots of cabinetry & large center island. All appliances convey. Main floor bedroom with full bath. Large primary suite includes granite top dual vanity , walk in tile shower with bench & 2 walk in closets. Freshly stained balcony. Huge tandem garage which could accommodate 3 cars. Great location within the neighborhood. Community amenities includes a dog park and sports field. Convenient Durham location.
- Listing Status:
- Active
- Date Added:
- September 30, 2026
- Data Last Updated:
- November 12, 2026 at 4:39AM
- Listing Office:
- Carolina's Choice Real Estate : 919-788-9525
- Listing Agent:
- David Wilson : 919-844-1152
- MLS ID:
- 10195597

- General: Rain Gutters
- Style: Traditional
- Other Structures: PorchRear Porch
- Parking: AttachedDrivewayGarage Faces FrontGarageGarage Door OpenerTandemParking spaces: 4
- Roofing: Shingle
- General: Brick VeneerFiber Cement3Slab
- HOA Amenities: Dog ParkLandscapingPlaygroundMaintenance GroundsMaintenance StructureRoad Maintenance250.0Monthly
- Originating MLS: Doorify MLS
- County: Durham
- Zoning: Pdr 7.171Sherron Place/Lt#27 Pl:207-233233766
- Water: Public
- Sewer: Public Sewer
- Source: Doorify MLS
- Ownership: Townhouse
This listing courtesy of David Wilson , Carolina's Choice Real Estate
Monthly Payment
- Principal & Interest $
- Property Taxes $
- Home Insurance $
- VA Funding Fee $

Location
Similar Listings Nearby
 New - 1 day ago