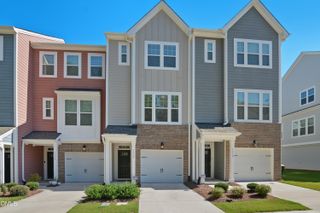
1131 Surveyor Drive, Durham, NC 27703
- 2 beds |
- 2 baths |
- 1,517 sqft
 Town Home
 Built in 2021
 5,227sqft lot
 1 car garage
 $293/sqft
 Listed 20 days ago
Property Description
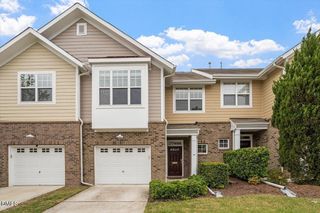
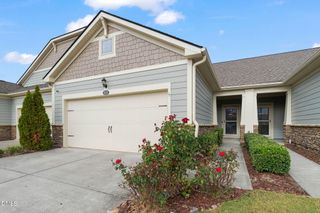
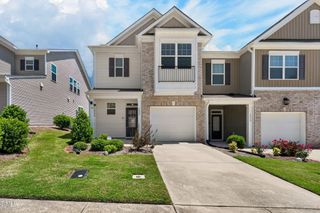
Welcome to 1131 Surveyor Drive, a beautifully positioned end-unit townhome offering just over 1,500 square feet, 2 bedrooms, and 2 full bathrooms in Durham's sought-after 55+ community. Tankless water heater, HVAC, & Roof are 2022. Custom Blinds & Exterior light timers hardwired to interior light panels. Walk in Laundry room with a wet sink. Designed for a lifestyle that balances independence with connection, this inviting home offers the opportunity to simplify homeownership without sacrificing comfort or space. Enjoy the benefits of a community-oriented setting while embracing more time for the people, places, and experiences you love. Custom window blinds. Smart light fixtures and timers. Conveniently located near shopping, dining, major roadways, and the greater Triangle area, makes it easier to stay connected while enjoying a more relaxed pace of life. Ready to downsize, right-size, and enjoy more of what matters? Your next chapter starts here!
- Listing Status:
- Active
- Data Last Updated:
- November 12, 2026 at 3:19AM
- Listing Office:
- Long & Foster Real Estate INC : 919-493-4434
- Listing Agent:
- Jessica Schulman : 203-767-8127
- MLS ID:
- 10200104
- Style: Ranch
- Other Structures: Rear PorchScreened
- Pool: AssociationCommunity
- Parking: AttachedGarage Faces FrontGarageGarage Door OpenerParking spaces: 2
- Roofing: Shingle
- Windows: Blinds
- General: Vinyl Siding1Slab
- Road/Access: Asphalt
- HOA Amenities: ClubhouseFitness CenterMaintenance GroundsLandscapingPoolRacquetballTennis Court(s)TrashMaintenance GroundsSewerTrashMonthly
- Originating MLS: AMLSNC_TRIANGLE
- County: Durham
- Zoning: Fendol Farms Twnhms/Lt#318 Alexis B Lh Gar Pl:000203-000237224454
- Utilities: Electricity ConnectedNatural Gas ConnectedSewer ConnectedWater Connected
- Water: Public
- Sewer: Public Sewer
- Source: AMLSNC_TRIANGLE
This listing courtesy of Jessica Schulman , Long & Foster Real Estate INC
Monthly Payment
- Principal & Interest $
- Property Taxes $
- Home Insurance $
- VA Funding Fee $

 New - 22 hours ago