120 Rosedale Creek Drive, Durham, NC 27703
- 2 beds |
- 2 baths |
- 1,532 sqft
 Single-Family Home
  Built in 2013
  5,227sqft lot
 2 car garage
  $284/sqft
  Listed 6 days ago
Property Description
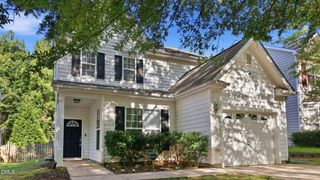
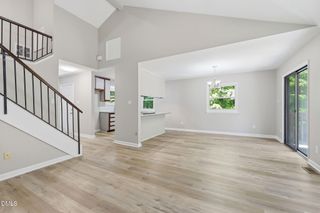
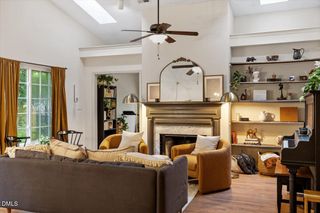
Immaculate and charming! **Seller offering $8,000 buyer concession!** This beautifully maintained one-level ranch offers the perfect blend of spaciousness, comfort, and thoughtful design. Enhanced with crown molding, decorative trim, and upgraded lighting, the home features quality finishes throughout. The open kitchen is ideal for both everyday living and entertaining, showcasing a large center island, abundant cabinetry, and generous storage. A versatile front nook provides the perfect space for a home office, breakfast area, or cozy sitting room. The bright dining area is filled with natural light from transom windows, while the inviting great room flows seamlessly into a sunny four-season sunroom, creating a welcoming space to relax year-round. The main-level primary suite features hardwood floors and a large window overlooking the beautifully landscaped yard. The spacious primary bath includes a step-in shower, oversized vanity, and a walk-in closet. A comfortable guest bedroom is conveniently located near a full bath with a tub/shower combination. Step outside to a private patio, perfect for outdoor dining, morning coffee, or relaxing with friends. Surrounded by mature landscaping, the home offers natural views and an added sense of privacy. Enjoy resort-style living in this active 55+ community with exceptional amenities, including indoor and outdoor pools, pickleball, tennis and bocce courts, a fitness center, and a vibrant calendar of social, educational, and volunteer activities. Conveniently located near world-class medical facilities, outstanding shopping and dining, and offering easy access to the airport and the entire Triangle region.
- Listing Status:
- Pending
- Date Added:
- July 30, 2026
- Data Last Updated:
- August 6, 2026 at 3:39AM
- Listing Office:
- EXP Realty LLC : 888-584-9431
- Listing Agent:
- Barbara Green : 919-522-0880
- MLS ID:
- 10183276

- General: Built-in FeaturesCeiling Fan(s)Eat-in KitchenGranite CountersKitchen IslandOpen FloorplanPrimary DownstairsWalk-In Closet(s)Separate ShowerWalk-In ShowerSmooth Ceilings
- Appliances: DryerDishwasherFree-Standing Electric RangeRefrigeratorRange HoodWasher
- Laundry: Laundry RoomMain Level
- Flooring: CarpetHardwood
- A/C: Central Air
- Heating: CentralHeat PumpNone
- Disability Feature: Level Flooring
- General: Garden
- Style: RanchTransitional
- Other Structures: Front PorchRear PorchPatio
- Parking: Garage Faces FrontParking spaces: 3
- Roofing: Architectural Shingle
- Windows: Window Treatments
- General: Fiber Cement1Slab
- HOA Amenities: ClubhouseDog ParkFitness CenterGame RoomIndoor PoolJogging PathLandscapingMaintenance GroundsPlaygroundPoolRecreation FacilitiesRecreation RoomSport CourtTennis Court(s)Trail(s)Maintenance Grounds266.0Monthly
- Golf: Fitness CenterPlaygroundPoolSidewalksTennis Court(s)
- Originating MLS: Doorify MLS
- County: Durham
- Zoning: PDRDel Webb Carolina Arbors/ Ph:01/Lt#073 Steel-2 Pl:000192-000137214671
- Water: Public
- Sewer: Public Sewer
- Source: Doorify MLS
This listing courtesy of Barbara Green , EXP Realty LLC
Monthly Payment
- Principal & Interest $
- Property Taxes $
- Home Insurance $
- VA Funding Fee $

Location
Similar Listings Nearby