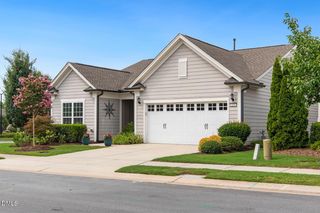
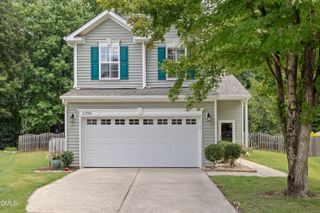
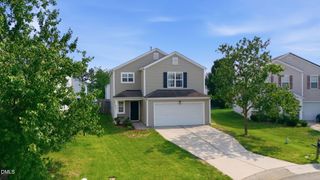
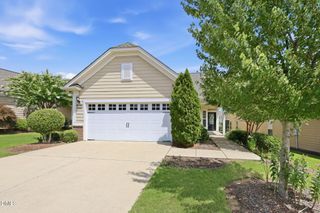
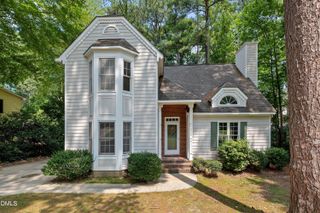
1207 White Flint Circle, Durham, NC 27703
- 3 beds |
- 3 baths |
- 1,993 sqft
 Single-Family Home
  Built in 2022
  4,356sqft lot
 1 car garage
  $257/sqft
  Listed 17 days ago
Property Description
Imagine stepping into the lifestyle of leisure and convenience in this remarkable 3 bedroom, 3 full bathroom home nestled in a welcoming 55-Plus Community! As you enter, the Open Concept layout invites you to experience the joy of cooking in your Gourmet Style Kitchen, complete with upgraded cabinetry and a sleek subway tile backsplash. Picture gatherings in the spacious living area, where the natural light pours in, and cherished memories are made. Beautiful natural gray LVP floors throughout the main level living space add to easy upkeep. The First Floor Primary Suite promises restful nights and large primary bath with easy access tile shower. Primary Closet offers ample storage with a custom feel. The Bonus loft area is the perfect retreat for hobbies or visiting family. Includes an additional bedroom and full bath. Enjoy your morning coffee or evening sunsets on your screened porch or deck, surrounded by your private backyard oasis. With a One-Car Garage featuring extensive storage, plus HOA dues that cover internet and cable, everything you need is at your fingertips. Engage in a vibrant community lifestyle with access to the Clubhouse, beautiful Pool, & Exercise Room! Challenge your friends to a game of Pickleball or exercise your pooch at the Dog Park! To top off your perfect environment enjoy your freedom with your Whole House Generator! Situated in the Desirable Brier Creek location, shopping, dining and RDU Airport are just minutes away. This home isn't just a place to live; Its a lifestyle waiting for you to Embrace!
- Listing Status:
- Active
- Date Added:
- July 10, 2026
- Data Last Updated:
- July 27, 2026 at 7:42AM
- Listing Office:
- Long & Foster Real Estate INC/Raleigh : 919-872-4450
- Listing Agent:
- Lisa Kaylor : 919-523-0920
- MLS ID:
- 10179196

- General: Rain Gutters
- Style: TraditionalTransitional
- Other Structures: DeckScreened
- Parking: DrivewayGarage Faces FrontGarage Door OpenerPaved
- Roofing: Shingle
- Windows: BlindsScreensWindow Treatments
- General: Fiber CementStoneOne and One HalfCrawlspace
- HOA Amenities: ClubhouseCable TVDog ParkFitness CenterInsuranceMaintenance GroundsPlaygroundPoolCable TVInternetMaintenance Grounds310.0Monthly
- Golf: ClubhouseFitness CenterPlaygroundPoolStreet LightsSidewalks
- Originating MLS: Doorify MLS
- County: Durham
- Zoning: PDRFendol Farms Lts 105-504/ Lt#240 Pl:000203-000234224367
- Utilities: Cable ConnectedElectricity ConnectedNatural Gas ConnectedSewer ConnectedWater Connected
- Water: Public
- Sewer: Public Sewer
- Source: Doorify MLS
This listing courtesy of Lisa Kaylor , Long & Foster Real Estate INC/Raleigh
Monthly Payment
- Principal & Interest $
- Property Taxes $
- Home Insurance $
- VA Funding Fee $

Location
Similar Listings Nearby
 New - 2 days ago