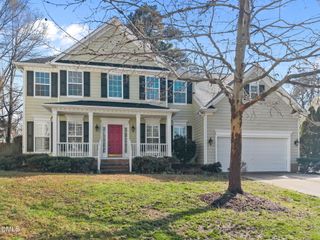
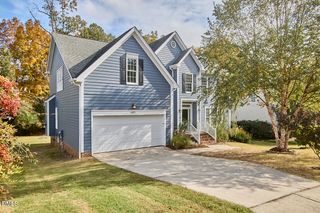
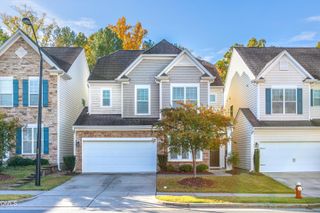
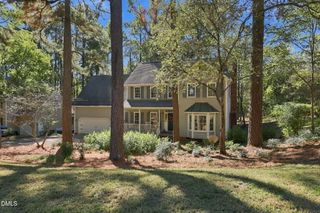
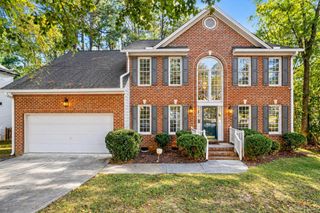
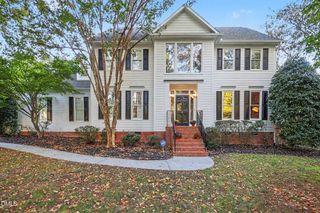
1208 Bellenden Drive, Durham, NC 27713
- 5 beds |
- 4 baths |
- 3,346 sqft
 Single-Family Home
 Built in 2006
 7,405sqft lot
 2 car garage
 $214/sqft
 Listed 24 days ago
Property Description
This home in desirable 27713 zip is waiting for you, Meticulous & Move-in ready!! Updated just about everything, Brand new roof,Oct, 2026,(architectural shingles); new deck/roof 5yo; SS appliances in kitchen, 5yo; some carpet 4yo; new paint; privacy fence 1yo; water feature,3 yo; french drains,3 yo; HVAC 3yo; other HVAC 7yo; irrigation system, granite counters, all w 5 bedrooms, 3.5 baths, huge loft, beautifully decorated, hardwood floors down; carpet up. The new covered deck in back has gorgeous view of water feature, lovely landscaped plants, privacy fence, etc. You can be outside in the cool and shade for breakfast, lunch or dinner, or just to relax. Not to worry about repairs anytime soon since owners have taken particular care of this amazing home. Built-in bookshelves, Murphy Bed, Closet Organizer, Water feature in Back. One of bedrooms; = office. Full bath & half down & 2 full baths up. Spacious rooms all; WIC all. Prof. Landscaped yard, wired for Generator, newer paint, Hardwoods 1st floor, plantation blinds throughout, sealed crawlspace and termite bond, warr. both transferable.
- Listing Status:
- Active
- Data Last Updated:
- November 12, 2026 at 7:17AM
- Listing Office:
- DeLynda Realty, LLC : 336-214-3378
- Listing Agent:
- Louise Cole : 919-260-8186
- MLS ID:
- 10199274
- General: FencePrivate YardRain Gutters
- Style: Transitional
- Other Structures: PorchFront PorchRear PorchCovered
- Parking: ConcreteGarage Faces FrontOn StreetParking spaces: 5
- Roofing: ArchitecturalShingle
- General: AsphaltFiber CementHardiPlank TypeLap Siding2Crawlspace
- Road/Access: City Street
- HOA Amenities: Maintenance GroundsAnnually
- Originating MLS: AMLSNC_TRIANGLE
- County: Durham
- Zoning: Chelsea Meadows/Lt#60 Pl:000163-000272200789
- Fencing: Back YardPrivacy
- Water: Public
- Sewer: Public Sewer
- Source: AMLSNC_TRIANGLE
This listing courtesy of Louise Cole , DeLynda Realty, LLC
Monthly Payment
- Principal & Interest $
- Property Taxes $
- Home Insurance $
- VA Funding Fee $