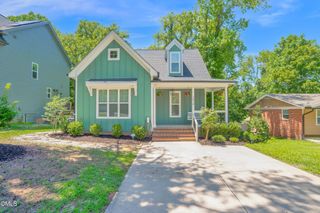
201 E Club Boulevard, Durham, NC 27704
- 3 beds |
- 2 baths |
- 1,576 sqft
 Single-Family Home
  Built in 1952
  6,970sqft lot
 1 car garage
  $298/sqft
  Listed 17 days ago
Property Description
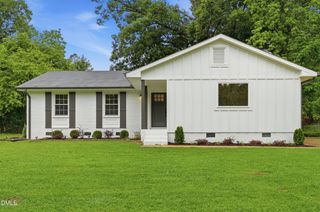
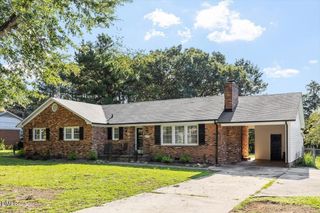
Super cute Northgate Park brick bungalow, built in 1952, with character you can't fake: original pine floors, arched doorways, and light-filled rooms that feel good the second you walk in. The spacious kitchen has updated cabinets, a deep farmhouse sink, and granite counters, opening straight into the dining area for easy everyday living and entertaining. There's also a flexible bonus space in back, perfect for a home office, playroom, den, your call. Fresh paint throughout, and the major systems are already handled: new HVAC (2023), new roof (2020), whole-house surge protector (2025), vapor barrier (2024), plus a long list of thoughtful improvements over the years. This is a house that's been genuinely cared for. Outside, a detached garage offers storage, workshop space, or room to dream up something new, with plenty of yard for gardening. And don't overlook the fig tree, it's enormous and produces more fruit than one household can eat in a season.The location is why people love Northgate Park: stroll to Omie's Coffee, Redstart Foods, the park itself, and Ellerbe Creek Trail. Tacos, coffee, groceries, and downtown Durham are all just minutes away, and Ellerbe Square (the Northgate Mall reimagining) is coming too. Charming without trying too hard, updated without losing what makes it special, and clearly well loved.
- Listing Status:
- Active
- Date Added:
- July 10, 2026
- Data Last Updated:
- July 27, 2026 at 7:42AM
- Listing Office:
- Inhabit Real Estate : 919-808-4549
- Listing Agent:
- Dara Shain : 919-219-2383
- MLS ID:
- 10179208

- General: Rain Gutters
- Style: BungalowCottage
- Other Structures: Front PorchCovered
- Parking: DrivewayGarageOn Street
- Roofing: Architectural Shingle
- Windows: Blinds
- General: BrickOneCrawlspace
- Golf: ParkPlaygroundTennis Court(s)
- Originating MLS: Doorify MLS
- County: Durham
- Zoning: R-3Prop-Belvin D D/Lt#04 Pl:000013-0001520832-26-2107
- Fencing: Perimeter
- Water: Public
- Sewer: Public Sewer
- Source: Doorify MLS
This listing courtesy of Dara Shain , Inhabit Real Estate
Monthly Payment
- Principal & Interest $
- Property Taxes $
- Home Insurance $
- VA Funding Fee $

Location
Similar Listings Nearby
 New - 3 days ago