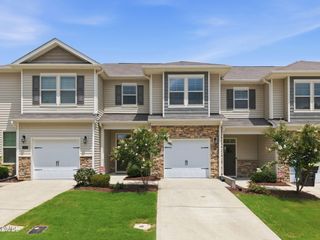
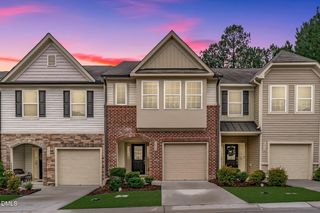
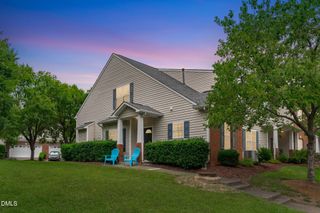
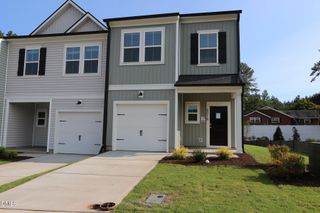
207 Hidden Springs Drive, Durham, NC 27703
- 3 beds |
- 3 baths |
- 1,609 sqft
 Town Home
  Built in 2004
  2,178sqft lot
 1 car garage
  $186/sqft
  Listed 18 days ago
Property Description
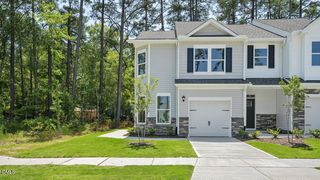
Convenient Durham townhome living near RTP, RDU, Brier Creek, and Downtown Durham! Located in Taylor Estates, 207 Hidden Springs Drive offers the perfect blend of location, low-maintenance living, and functional space in one of the Triangle's most connected areas. This 3-bedroom, 2.5-bath townhouse features 1,609 square feet with a smart two-story layout, an attached one-car garage, and a dedicated office or flex room ideal for working from home, hobbies, or guest space. The main level offers hardwood flooring, a bright living room, dining area, and a kitchen with an electric range, microwave, dishwasher and refrigerator. Sliding doors open to a rear patio, giving you an easy spot for morning coffee, outdoor dining, or a little fresh air without committing to yard work as a personality trait. Upstairs, the spacious primary suite includes a walk-in closet and private bath, while the additional bedrooms provide comfortable space for guests, family, or storage. Google Fiber availability adds another everyday convenience for remote work, streaming, and staying connected. Enjoy the ease of townhome living with HOA-covered exterior maintenance, grounds care, pest control, trash, road maintenance, and community amenities including sidewalks and a playground. With quick access to major commuter routes, shopping, dining, RTP, RDU, Brier Creek, and Downtown Durham, this home is a smart option for buyers looking for comfort, convenience, and low-maintenance living in a central Durham location.
- Listing Status:
- Active
- Data Last Updated:
- July 27, 2026 at 7:20AM
- Listing Office:
- Keller Williams Elite Realty : 984-244-5830
- Listing Agent:
- Matt Perry : 919-789-1635
- MLS ID:
- 10179044
- General: Rain Gutters
- Style: Traditional
- Other Structures: Patio
- Parking: AttachedGarage Faces FrontParking LotParking spaces: 1
- Roofing: Shingle
- Windows: BlindsScreens
- General: Vinyl Siding2Slab
- HOA Amenities: LandscapingManagementPlaygroundParkingTrashInsuranceMaintenance GroundsMaintenance StructureRoad MaintenanceTrashMonthly
- Originating MLS: AMLSNC_TRIANGLE
- County: Durham
- Zoning: Taylor Estates Twnhms/Ph: 01-02/Lt#059 Rev Model-A Pl:000160-000111163608
- Fencing: Partial
- Utilities: Electricity ConnectedNatural Gas ConnectedWater Connected
- Water: Public
- Sewer: Public Sewer
- Source: AMLSNC_TRIANGLE
This listing courtesy of Matt Perry , Keller Williams Elite Realty
Monthly Payment
- Principal & Interest $
- Property Taxes $
- Home Insurance $
- VA Funding Fee $

 New - 3 days ago