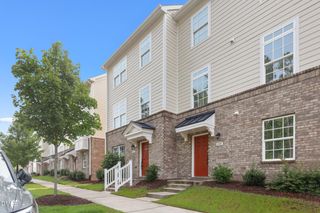
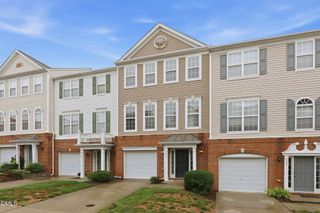
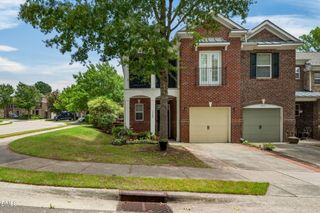
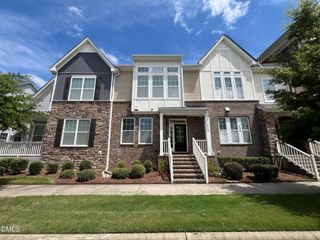
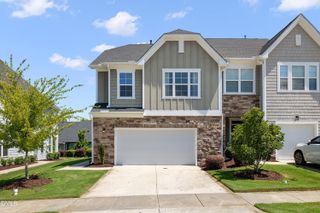
213 Colvard Farms Road, Durham, NC 27713
- 3 beds |
- 3 baths |
- 2,237 sqft
 Town Home
  Built in 2024
  1,742sqft lot
 2 car garage
  $190/sqft
  Listed 1 day ago
Property Description
Welcome to this inviting 3-bedroom, 2.5-bathroom townhouse located at 751 South. This well-designed home offers comfortable living spaces thoughtfully distributed across multiple levels, providing distinct areas for relaxation and daily activities. Open floor plan on the main level with dining room and living room center around the kitchen - a perfect way to gather and relax, with Quartz countertops, stainless steel appliances, high ceilings, and large windows. The deck off the living room seamless leads to the outdoor space. Upstairs, the primary bedroom is spacious, with a walk-in closet, and a double vanity, walk-in shower en suite bathroom. On the lower level, you'll find a capacious home office/recreational space with French doors. This townhouse is a great opportunity for modern living in Durham with easy access to Southpoint mall, downtown Durham, Chapel Hill, HWY 40 to Raleigh, and Jordan Lake. This is an amazing find!
- Listing Status:
- Active
- Date Added:
- August 7, 2026
- Data Last Updated:
- August 8, 2026 at 1:39PM
- Listing Office:
- Elms Lane LLC : 919-428-3135
- Listing Agent:
- Kim Satterfield : 919-428-3135
- MLS ID:
- 10184922

- Style: Transitional
- Other Structures: Deck
- Parking: Alley AccessAttachedDrivewayGarage Faces RearGarageGarage Door OpenerParking spaces: 4
- Roofing: Shingle
- General: Fiber Cement3Slab
- HOA Amenities: Fitness CenterLandscapingMaintenance GroundsManagementMaintenance StructurePlaygroundPoolMaintenance GroundsMaintenance StructurePest ControlTrash120.0Monthly
- Golf: Fitness CenterPlaygroundPoolStreet LightsSidewalks
- Originating MLS: Doorify MLS
- County: Durham
- Zoning: MU751 South/Ph:01C/Lt#252 Pl:000206-000135231876
- Water: Public
- Sewer: Public Sewer
- Source: Doorify MLS
- Ownership: Townhouse
This listing courtesy of Kim Satterfield , Elms Lane LLC
Monthly Payment
- Principal & Interest $
- Property Taxes $
- Home Insurance $
- VA Funding Fee $

Location
Similar Listings Nearby
 New - 2 days ago