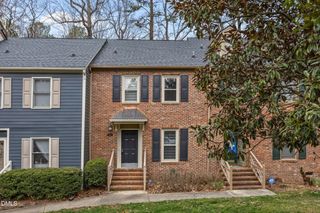
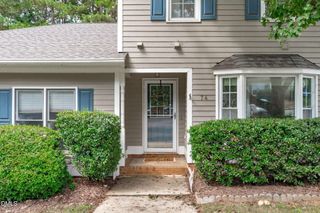
26 Pocono Drive, Durham, NC 27705
- 2 beds |
- 3 baths |
- 1,277 sqft
 Town Home
  Built in 2013
  1,307sqft lot
 —— car garage
  $258/sqft
  Listed 4 days ago
Property Description
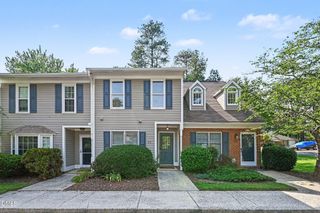
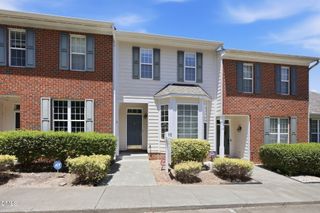
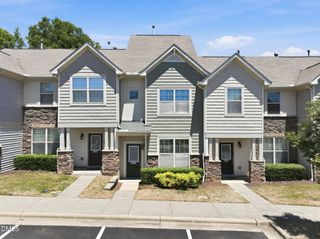
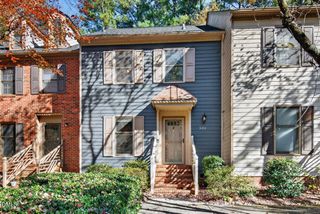
Tucked in the Thompson Ridge community in west Durham, this charming two-story townhouse offers the perfect blend of comfort and convenience — just minutes from Duke University and Duke Hospital. Whether you're heading to class, clocking in for a shift, or settling in after a long day at work, you'll love how close everything is. Downstairs, an open floor plan creates an easy, airy space for living, dining, and entertaining, with a convenient half bath for guests. The modern kitchen with granite countertops, gas stove and spacious island brings joy to cooking. Step out back to your private patio, where a peaceful wooded view offers a quiet spot to unwind. Upstairs, you'll find two spacious bedrooms, each with its own en suite bathroom — a wonderful setup that makes this home ideal for roommates, a live-in guest, or simply the luxury of private space for everyone. No more fighting over bathroom time! With 1,277 square feet thoughtfully laid out across two stories, plus two assigned parking spots right out front, everyday convenience is built right in. A bus stop just 0.2 miles away makes commuting to Duke's campus or hospital a breeze — no car required. Shopping and Durham hipness are all minutes away. And when you're ready to relax or stay active, the Thompson Ridge community delivers with a sparkling pool, clubhouse, fitness center, dog park, and scenic trails, with easy access to miles of Duke Forest's trails nearby for even more room to roam. This home offers outstanding value for its location, layout, and amenities — a rare find this close to Duke and all things Durham!
- Listing Status:
- Active
- Date Added:
- July 23, 2026
- Data Last Updated:
- July 27, 2026 at 2:42PM
- Listing Office:
- Nest Realty of the Triangle : 919-493-8383
- Listing Agent:
- John Currie Shoenfelt : 919-923-2208
- MLS ID:
- 10181938

- General: Storage
- Style: Transitional
- Other Structures: Patio
- Parking: AsphaltAssignedDirect AccessParking spaces: 2
- Roofing: Shingle
- Windows: Double Pane Windows
- General: BrickVinyl Siding2Slab
- Road/Access: Asphalt
- HOA Amenities: Dog ParkFitness CenterLandscapingManagementPoolTrail(s)TrashMaintenance GroundsMaintenance StructurePest ControlTrashRoad MaintenanceStorm Water Maintenance204.0Monthly
- Golf: Pool
- Originating MLS: Doorify MLS
- County: Durham
- Zoning: RM-12Thompson Rdge Twnhms/Ph:0 1-02/Lt#083 Rev Model-Br Pl:000192-000159212729
- Utilities: Cable AvailableElectricity ConnectedNatural Gas ConnectedPhone AvailableSewer ConnectedUnderground UtilitiesWater Connected
- Water: Public
- Sewer: Public Sewer
- Source: Doorify MLS
- Ownership: Townhouse
This listing courtesy of John Currie Shoenfelt , Nest Realty of the Triangle
Monthly Payment
- Principal & Interest $
- Property Taxes $
- Home Insurance $
- VA Funding Fee $

Location
Similar Listings Nearby