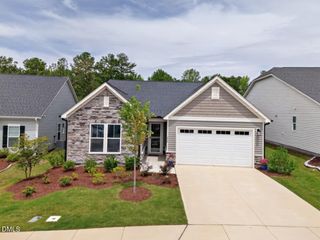
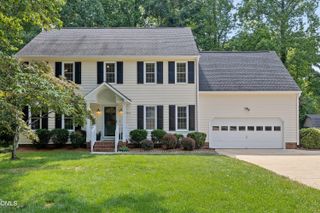
2604 Bloomsbury Manor Drive, Durham, NC 27703
- 3 beds |
- 2 baths |
- 2,124 sqft
 Single-Family Home
  Built in 2016
  5,663sqft lot
 2 car garage
  $313/sqft
  Listed 29 days ago
Property Description
Welcome to this beautifully maintained, one-level Martin Ray plan in the popular 55+ community of Carolina Arbors. Designed for both everyday comfort and effortless entertaining, this home features three bedrooms, a private office and an inviting three-season room overlooking peaceful open space. The gourmet kitchen is the heart of the home, showcasing light cabinetry, a gas cooktop, wall oven, Bosch dishwasher, new modern single basin sink and a generous island with plenty of room for gathering. A walk-in pantry and separate butler's pantry with a sink and wine rack add both style and function, while the adjacent dining room creates an easy flow for hosting family and friends. The family room is centered around a gas fireplace and opens to the three-season room, where you can enjoy the quiet setting and serene views of the open space. The spacious primary bedroom features new carpet, a walk-in closet with custom built-ins and a private bathroom with a large walk-in shower. Additional highlights include plantation shutters throughout, a reverse-osmosis water filtration system, extra storage and custom shelving, along with thoughtful recent updates that make this home truly move-in ready. Enjoy the Carolina Arbors amenities, including a clubhouse, indoor and outdoor pools, fitness center, pickleball courts and a variety of clubs and activities. Conveniently located near shopping, restaurants and RDU international airport
- Listing Status:
- Pending
- Data Last Updated:
- August 6, 2026 at 7:17AM
- Listing Office:
- Keller Williams Legacy : 919-439-2105
- Listing Agent:
- Karen Tehrani : 919-999-6518
- MLS ID:
- 10178717
- General: AtticBedroom on Main LevelCeiling Fan(s)Crown MoldingDouble VanityEntrance FoyerEat-in KitchenGranite CountersKitchen IslandKitchen/Dining ComboPrimary DownstairsOpen FloorplanPantryPull Down Attic StairsRecessed LightingSeparate ShowerTub ShowerWalk-In Closet(s)Walk-In Shower
- Appliances: Built-In OvenDryerDishwasherExhaust FanElectric Water HeaterGas CooktopDisposalMicrowaveRange HoodStainless Steel Appliance(s)Water HeaterWasher
- Laundry: Laundry Room
- Flooring: CarpetHardwoodTile
- A/C: Central AirGas
- Heating: None
- Fireplace: Blower FanFamily RoomGasGas LogFireplaceFireplaces: 1
- General: Private YardRain Gutters
- Style: Traditional
- Other Structures: PorchRear PorchScreenedPatioOther
- Pool: AssociationCommunity
- Parking: Garage
- Roofing: ArchitecturalShingle
- Windows: Shutters
- General: HardiPlank TypeStone Veneer1Slab
- Road/Access: Asphalt
- HOA Amenities: Game Court ExteriorClubhouseSport CourtDog ParkFitness CenterMaintenance GroundsIndoor PoolPlaygroundPoolRecreation RoomTennis Court(s)Maintenance GroundsMonthly
- Originating MLS: AMLSNC_TRIANGLE
- County: Durham
- Zoning: Del Webb Carolina Arbors/ Ph:02B/Lt#678 Mar-6 3rd Pl:000193-000342217118
- View: HillsNeighborhoodView
- Water: Public
- Sewer: Public Sewer
- Source: AMLSNC_TRIANGLE
This listing courtesy of Karen Tehrani , Keller Williams Legacy
Monthly Payment
- Principal & Interest $
- Property Taxes $
- Home Insurance $
- VA Funding Fee $

 New - 1 day ago