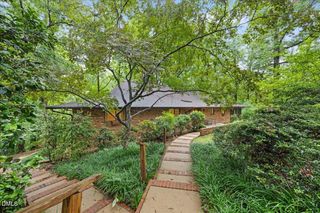
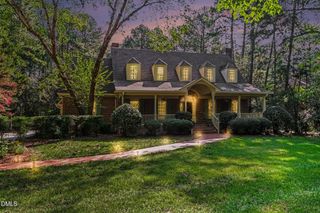
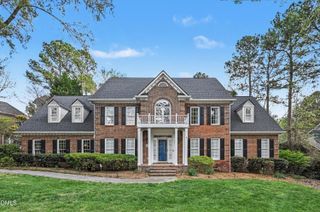
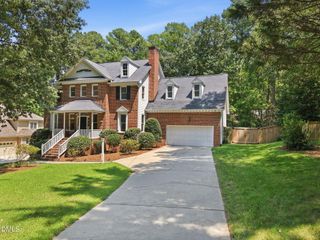
3 Old Hope Creek Path, Durham, NC 27707
- 5 beds |
- 4 baths |
- 4,436 sqft
 Single-Family Home
  Built in 1999
  0.49acre lot
 2 car garage
  $259/sqft
  Listed 4 days ago
Property Description
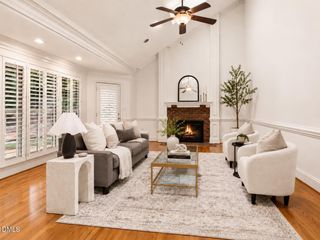
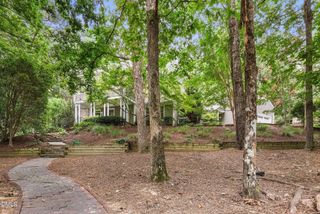
YOUR JEWEL OF HOPE VALLEY ***JUST ANNOUNCED - UP TO $50,000 IN SELLER-PAID BUYER INCENTIVES! Funds may be applied toward closing costs or even other lender-approved buyer expenses.*** On the main level of your home, your family will immediately be welcomed by a breath-taking foyer that escorts you into your spacious living room with cathedral ceilings. Also, it guides you into an amazing family room with vaulted ceilings. Get ready to dine in your newly renovated eat-in kitchen which includes luxurious tiles as well as updated modern appliances perfect for your future family's feasts. Adjacent to your kitchen is an enclosed sunroom that will gently caress you with a plethora of natural lighting. Your primary suite features generous closets, a lavish bathroom with a jacuzzi-style relaxing tub. The walk-out lower level allows you to feel the peace of a sitting area that would make even your mother-in-law smile. This level has two extremely spacious bedrooms and a distinctive stately kitchenette, perfect for those relaxing summer evenings with family and friends. If you are a professional who works from home, your home offers a secluded upper-level loft with distinctive wood paneling. Did we mention the entire house has been recently repainted and has a fresh crisp new look? ---- Other houses in the Triangle are a "must see," 3 Old Hope Creek Path has a "special FEEL". . . IT FEELS LIKE HOME!
- Listing Status:
- Active
- Data Last Updated:
- September 22, 2026 at 1:18PM
- Listing Office:
- eXp Realty, LLC - C : 888-584-9431
- Listing Agent:
- Blair Whelan : 919-527-5727
- MLS ID:
- 10193614
- General: LightingPrivate EntrancePrivate YardRain Gutters
- Style: Traditional
- Other Structures: PatioCovered
- Parking: DrivewayGarage
- Roofing: Shingle
- General: BrickHardiPlank TypeThree Or MoreCombinationCrawlspace
- Originating MLS: AMLSNC_TRIANGLE
- County: Durham
- Zoning: Old Hope Creek/Lt#03 Pl:000128-000151136890
- View: Trees/WoodsView
- Water: Public
- Sewer: Public Sewer
- Source: AMLSNC_TRIANGLE
This listing courtesy of Blair Whelan , eXp Realty, LLC - C
Monthly Payment
- Principal & Interest $
- Property Taxes $
- Home Insurance $
- VA Funding Fee $