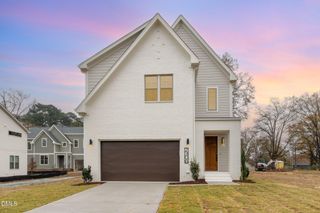
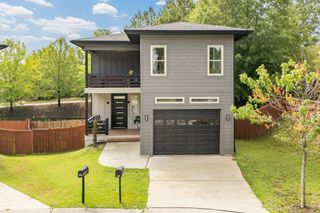
3027 Omah Street C, Durham, NC 27705
- 3 beds |
- 3 baths |
- 2,257 sqft
 Single-Family Home
  Built in 2026
  3,920sqft lot
 1 car garage
  $241/sqft
  Listed 27 days ago
Property Description
Impressive design, packed into a smart footprint. This is a lot more house than the outside lets on. 3027C Omah is the kind of home that quietly overdelivers, and once you're inside you'll understand why. No HOA means lower monthly costs and total freedom over how you live in and care for your home. No rules. No fees. No compromises. What this home has that most don't: a fully fenced private yard, a covered and screened patio, and a garage wired with 220V EV charging. Just past the entrance, a dedicated drop zone keeps coats, bags, and groceries organized with built-in storage nooks and hangers. Inside, three generously sized bedrooms, two and a half baths, and an office or workout space make it feel like even more house than the footprint suggests. The kitchen island is built for real cooking, with lower drawers for storage, dedicated pantry cabinets, and stainless steel appliances. The dining room flexes as a second living space, office, or playroom. Smart features run throughout: wired data in every bedroom, pre-wired security, and Ethernet to the exterior floodlights. The primary fits a king-size bed plus a full bedroom suite's worth of furniture, with a walk-in closet and built-ins. The primary bathroom has dual sinks, a shower with natural light, and a water closet. The attic is floored and insulated, meaning a more efficient system that runs better in extreme temperatures and extra storage to boot. The garage has a hot-and-cold spigot for a dog wash or utility sink. All mechanical systems sit within the home's footprint, so nothing eats into your living space. All of it, just 10 minutes from downtown Durham. 3027C Omah is easy to imagine yourself in.
- Listing Status:
- Active
- Data Last Updated:
- July 27, 2026 at 2:17PM
- Listing Office:
- Inhabit Real Estate : 919-808-4549
- Listing Agent:
- Stephanie Marie Ross : 954-648-6014
- MLS ID:
- 10177677
- General: FencePrivate Yard
- Style: Transitional
- Other Structures: EnclosedPatioCovered
- Parking: Garage Faces FrontGarage
- Roofing: ArchitecturalShingle
- General: Attic/Crawl Hatchway(s) InsulatedFrame2Slab
- Originating MLS: AMLSNC_TRIANGLE
- County: Durham
- Zoning: PROP-WEITZ REAL ESTATE LLC/LT#01 PL213-1420823021353
- Fencing: Wood
- Water: Public
- Sewer: Public Sewer
- Source: AMLSNC_TRIANGLE
This listing courtesy of Stephanie Marie Ross , Inhabit Real Estate
Monthly Payment
- Principal & Interest $
- Property Taxes $
- Home Insurance $
- VA Funding Fee $

 New - 3 days ago